












Windows & patio doors
Let the light in.
Windows and patio doors composed for the way you live: warmer, quieter, and open wider than the house you grew up in.
01 / 16
- Seven chambersstill air is the insulator
- Steel coregalvanised reinforcement in frame and sash
- Three sealsouter, centre and inner sealing planes
- Three panes, two argon cavities4 / 18 / 4 / 18 / 4 mm, low-e coatings, Ug 0.5
- Warm-edge spacerno cold bridge at the glass edge
Anatomy
Seven chambers of quiet.
Cut a window in half and you find the reason it is warm: still air trapped seven times over, a steel spine, three seals and two cavities of argon between three panes.1
02 / 16
- Closedthree seals, locked all round

- Tilta quiet trickle of air, secure at night
- Turnwide open, cleaned from inside
Tilt & turn
Tilt. Turn. Breathe.
One handle, two ways to open. Turn it up and the sash tips in at the top for background air; turn it level and it swings wide. Hidden hinges carry up to 150 kg and vanish when it closes.1
03 / 16
Light studio
Daylight, by the hour.
Drag the sun across a south-facing room and watch the light walk across the floor. A glass wall of ten square metres is the cheapest lamp you will ever own.13
Low morning sun reaches deep into the room
04 / 16
Glazing lab
Three panes, one climate.
A thermal camera on a winter night. Cold glass pulls the warmth off your skin and drips condensation; triple glazing keeps the inside pane within a couple of degrees of the room.12
05 / 16
Materials
Three ways to build a frame.
Warmest value
PVC

- Depth
- 82 mm
- Uw from
- 0.66 W/m²K12
- Sound
- up to 47 dB
- Security
- RC2
- Leaf up to
- 1.6 × 2.4 m
- Finish
- Woodgrain and smooth foils, 20+ decors; colour-core and aluminium-clad options
- Care
- Wipe clean; no repainting
Seven-chamber profiles with three sealing planes and steel-reinforced sashes: the warmest cost-to-comfort ratio for most homes.
PVC windowsSlimmest sightlines
Aluminium

- Depth
- 77 mm
- Uw from
- 0.76 W/m²K34
- Sound
- up to 47 dB
- Security
- RC2 on request
- Leaf up to
- 1.8 × 2.8 m
- Finish
- Any RAL powder coat, anodised, wood-effect and textured; different colour inside and out
- Care
- Powder coat, no maintenance
Three-chamber profiles with polyamide thermal breaks: the narrowest frames, the largest leaves, and any colour on each face.
Aluminium windowsNatural warmth
Wood & wood-aluminium

- Depth
- 88 mm
- Uw from
- 0.79 W/m²K5
- Sound
- up to 45 dB
- Security
- RC2 on request
- Leaf up to
- 1.5 × 2.4 m
- Finish
- Laminated pine, meranti, oak or larch; stains and opaque lacquers; optional aluminium cladding outside
- Care
- Re-coat every few years, or clad in aluminium
Laminated pine or meranti in 68, 78 or 88 mm depths. Outside, an aluminium shell can take the weather for it.
PVC windows06 / 16


Colour lab
Colour, inside and out.
AnthraciteRAL 7016
Inside: White. Woodgrain to the street, white to the room: every frame can wear two colours, and the same finish carries to your front door, garage door and gate.3
07 / 16
Patio doors
Where the room ends,
the garden begins.
Lift. Slide. Six metres of summer.
Turn the lever and the leaf rises a few millimetres off its seals onto rollers. Four hundred kilograms of glass glide with one hand.6
Nothing underfoot.
The running rail sinks into the floor, so the room simply continues onto the terrace and dinner moves with the sun. Fixed panes glazed straight into the frame let in up to 10 % more light.7
08 / 16



Threshold
Zero. The step you won’t notice.
A standard sill stands up to 48 mm proud of the floor.6 Sink the running rail into the floor build-up, put a drainage channel in front of it, and bare feet, prams and wheelchairs cross without a thought.
10 / 16



Shade & comfort
Shade on demand.
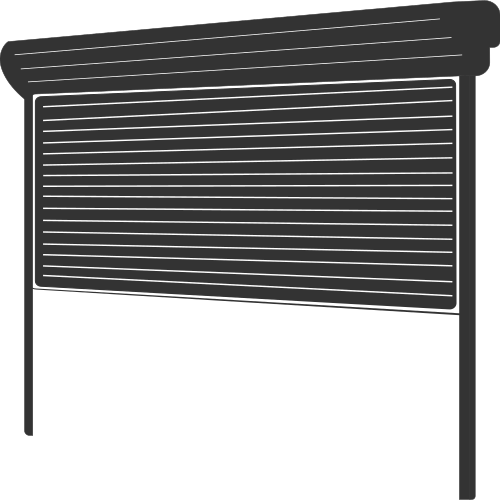
- Roller shutterFoam-filled aluminium slats roll into a box above the window, in 18 colours and curtains up to 3.3 m wide. Dark bedrooms, winter insulation, summer shade and a curtain that detects obstacles.Roller shutters
- External venetian blindSlats tilt through 90 or 180 degrees to let in light but not heat, in 20 colours. The best way to keep a south-facing glass wall cool without closing the view.
- Insect screenPleated, roller or framed screens so the patio door stays open all summer evening.
- Smart driveOne remote, an app or your home hub: shutters follow sunset, blinds follow the sun and the weather, the patio door opens by itself.
Shading ranges per the supplier data15
12 / 16
Studio
Compose your opening.
Choose the opening, size it, colour it inside and out, pick the glass. The studio checks every decision against the system limits, estimates the Uw and the leaf weight, and writes your brief.14

Your home

One colour,
the whole house.
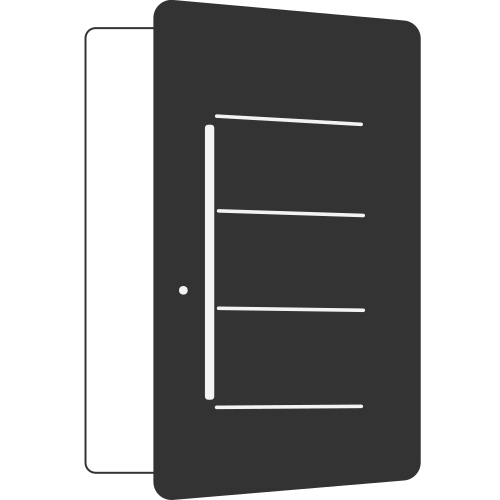
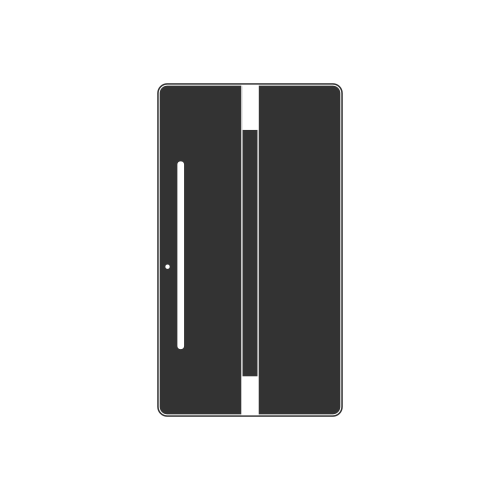
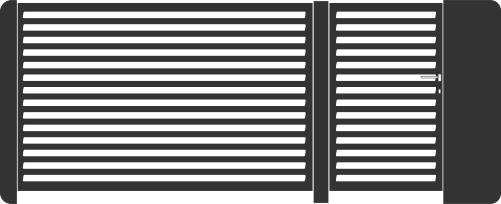
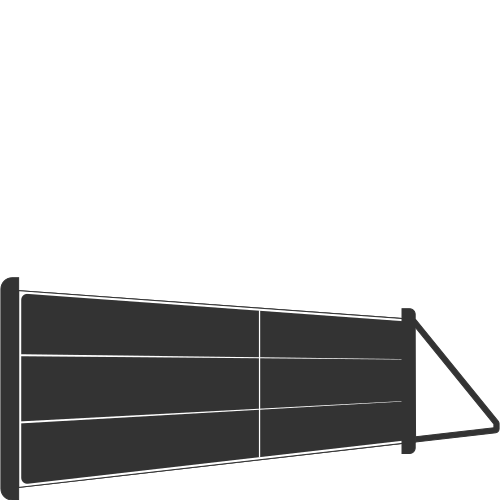
Windows and patio door in Anthracite. Pick a finish once in the colour lab and it follows you across the house: the same colour carries to the front door, the garage door, the fence and the gate.
14 / 16
Questions
Questions, answered.
Which material should I choose: PVC, aluminium or wood?
What does Uw mean, and what number should I look for?
Double or triple glazing?
How wide can a lift-and-slide door go?
Can the threshold really be flush with the floor?
How secure are the windows?
Can the inside and outside be different colours?
What about noise from the road?
How long does it take, and what happens to the old windows?
Is there a guarantee?
15 / 16
Let the light in.
Measured, made and fitted by Watford Construction. Start in the studio, or talk to us about the house you have.
16 / 16
Continue
Products, and the rest of the house.





Notes and references
- PVC window profiles: seven-chamber systems 82 mm deep with three sealing planes, class A profile walls to EN 12608, steel-reinforced sashes and triple glazing 4/18/4/18/4 (Ug 0.5) as standard; whole-window Uw from 0.66 to 0.76 W/m²K at the 1,230 × 1,480 mm reference size, Rw 36 to 47 dB, RC2 certified variants. Values depend on size and glazing and are confirmed on the quotation.
- Guarantee: seven years on PVC windows and balcony doors, five years on patio doors and aluminium joinery, up to ten years on the tightness of the sealed glazing units, two years on accessories, per the supplier terms current in October 2026.
- Aluminium window profiles: thermally broken three-chamber sections with a 75 to 77 mm frame, glazing up to 65 to 70 mm, three EPDM seals; Uw from 0.76 to 0.77 W/m²K at the reference size; any RAL colour, textured and wood-effect finishes, different colours inside and out.
- Passive-house capability: the window range includes systems certified by the Passive House Institute US (PHIUS, 2023); certification applies to specific configurations.
- Timber windows in 68, 78 and 88 mm depths from laminated pine or meranti: Uw 1.08, 0.90 and 0.80 W/m²K; the wood-aluminium versions 0.90, 0.84 and 0.79.
- Aluminium lift-and-slide doors: 77 mm leaves in a 174 mm two-track frame, leaves up to 400 kg, glazing 9 to 61 mm, 48 mm threshold in the standard build; the single-track version reaches Uw 0.75 W/m²K. Panoramic slim-frame sliders take sashes up to 4 m wide with a 25 mm interlock and 94 % glass, Rw 43 dB, 400 kg by hand or 700 kg motorised, with the rail flush in the floor. Maximum leaf sizes quoted on this page are typical system limits and are confirmed per order.
- PVC lift-and-slide doors: seven-chamber 194 mm frames, leaves up to 400 kg on three-bolt lift-slide gear, a low threshold that can be hidden in the floor; Uw 0.71 W/m²K at 2.7 × 2.3 m and 0.65 for the slimmest version. Fixed panes glazed straight into the frame give up to 10 % more light than a conventional fixed leaf.
- Tilt-and-slide doors: Uw from 0.65 W/m²K in seven-chamber PVC, sashes up to 160 kg on the tilt-slide gear; parallel-slide versions use nine-chamber profiles.
- Folding doors: 86 mm aluminium leaves with triple glazing, Uw 1.1 W/m²K for a three-leaf set of 3.0 × 2.5 m, glazing 13 to 61 mm, three to seven leaves per set; leaf weights per set are confirmed on the quotation.
- Glazing: Ug 1.0 W/m²K for double low-e argon units (4/16/4), Ug 0.5 for triple (4/18/4/18/4), Ug 0.4 for the warmest triple unit; acoustic laminates to Rw 47 dB; laminated anti-burglary glass (44.4) to class P4A; solar-control glass with g around 0.3; warm-edge spacers as standard on the newest systems. Typical catalogue values; the glazing lab calculates from them.
- Burglar resistance to EN 1627: RC2 is the recommended class for homes; mushroom-head cams, anti-theft strikers, lockable handles and laminated inner panes are the usual package. RC3 on request. The locking points shown are illustrative; their number depends on the size of the sash.
- Inside-surface temperatures and condensation in the glazing lab are calculated from Ug and a standard inside surface resistance of 0.13 m²K/W at 20 °C and 50 % relative humidity; the figures illustrate the physics and are not a thermal survey.
- Daylight figures in the light studio are geometric illustrations for a 6 × 6.3 m south-facing room with a 4.8 m glass wall; real daylight depends on orientation, overhangs, neighbours and the sky.
- Dimensions, weights, ratings and the estimated Uw in the studio are presentation ranges typical of the systems above and are checked by Watford Construction before any order; the composed brief is a starting point for a quotation, not a specification.
- Shading: roller shutters with curtains up to 9 m² and 3,300 mm wide in 18 colours, obstacle detection and app control; external venetian blinds with 0 to 90 or 0 to 180 degree slats in 20 colours with weather automation; pleated and framed insect screens; smart-home control through the app, remote or hub.
The films, house views and photographs on this page are presentation visuals created for Watford Construction: the house, rooms, people and products shown are illustrative computer renderings and scenes, not a survey of a real home; the window and door drawings are not engineering drawings, and the thermal and daylight views are calculated illustrations. Colours, sizes and finishes are confirmed on the quotation.
The garden seen through the glass in the films is the panorama “Symmetrical Garden 02” by Dimitrios Savva and Jarod Guest (Poly Haven, CC0); the lawn and timber cladding use ambientCG textures (CC0).
Related: Garage doors · Fences · Home Inclusive · All domestic products
