









Façade
Façade
Make an impression.
Aluminium and steel façade systems for towers, headquarters, hotels and homes. Engineered in Europe. Installed across 22 markets.
The outer layer.
The defining detail.
A façade is the first thing a city sees and the last thing a building forgets. We design, engineer, test and install it as one system.
Scroll to begin
Concept visualisation17 · a tower at dawn
01 / Façade
02 · Highlights
Get the highlights.
Unitised
Floor by floor.
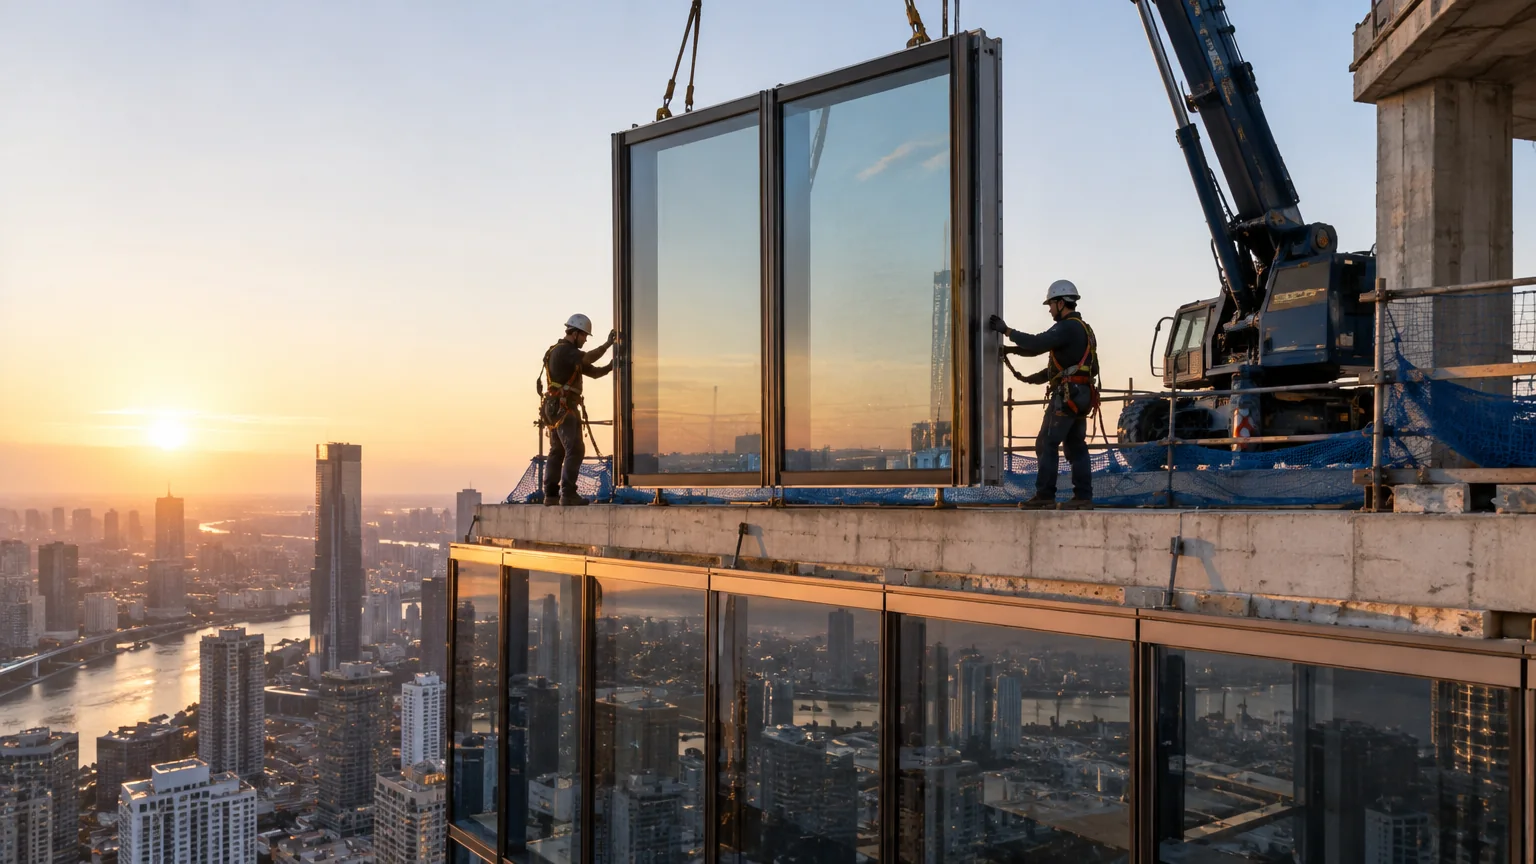
Storey-height panels, glazed and sealed in the factory, lifted into place from the slab. No external scaffold.3
Glass
Glass to the sky.
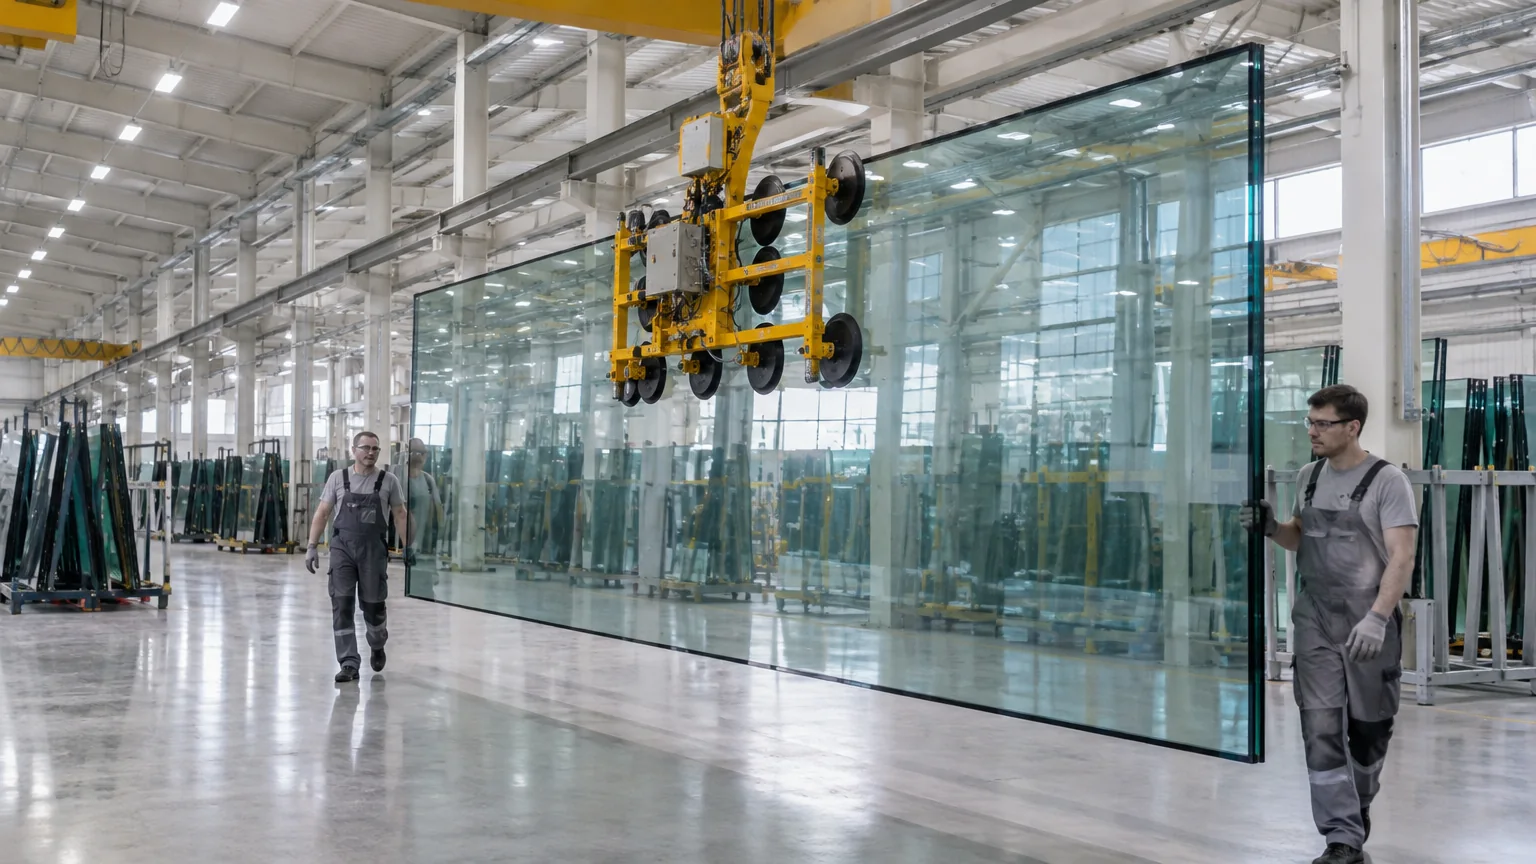
Insulating units up to seven metres long from Europe’s largest glass works.6 Fewer joints. More sky.
Fire
Rated to resist.
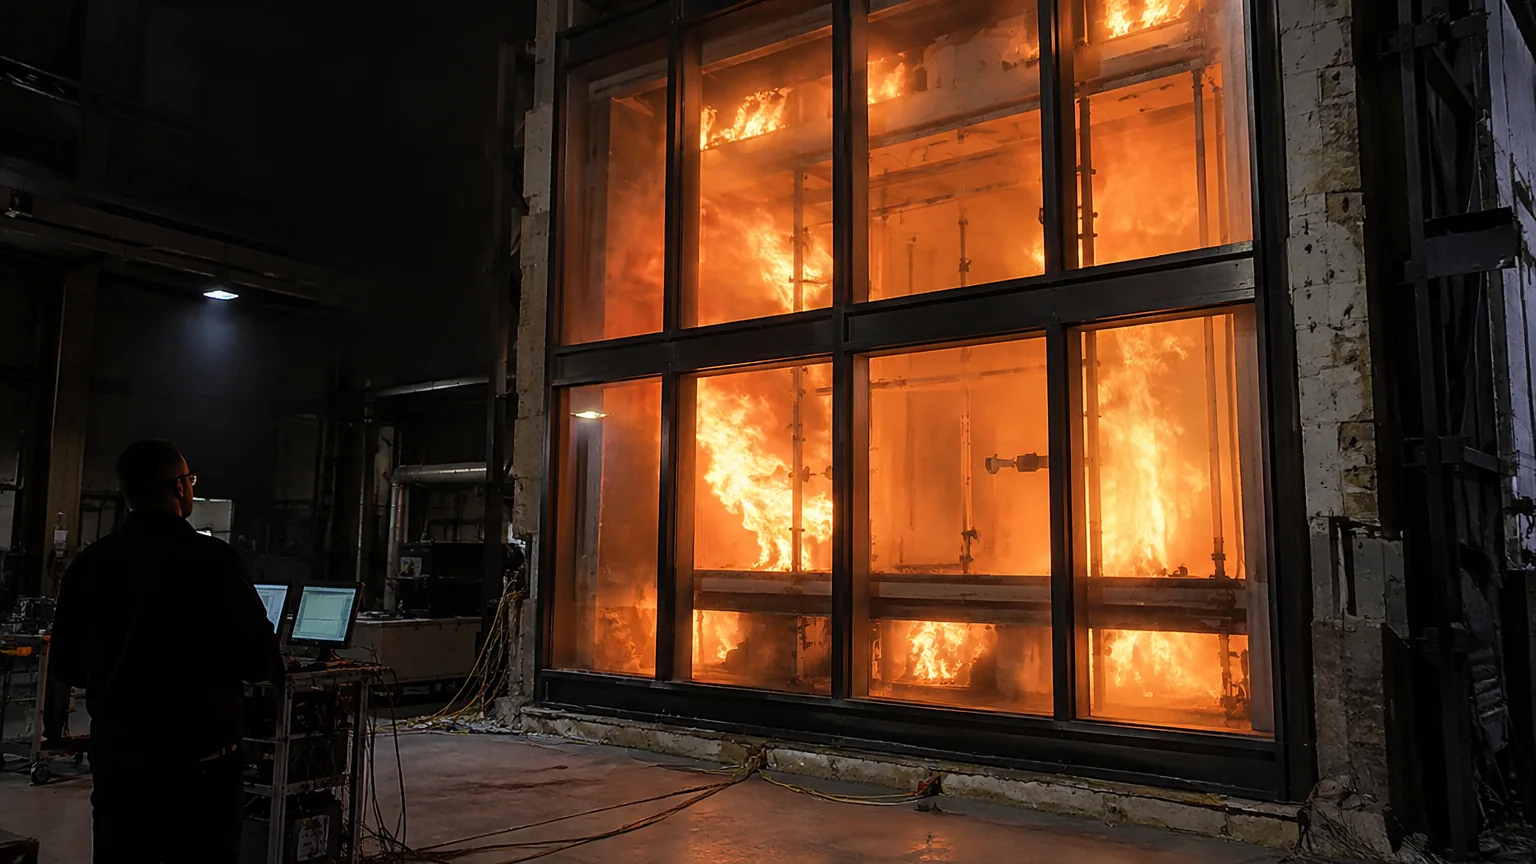
Fire-rated façades that hold flame and temperature for 15, 30, 45 or 60 minutes, tested as a whole system.4
Shading
A skin that breathes.
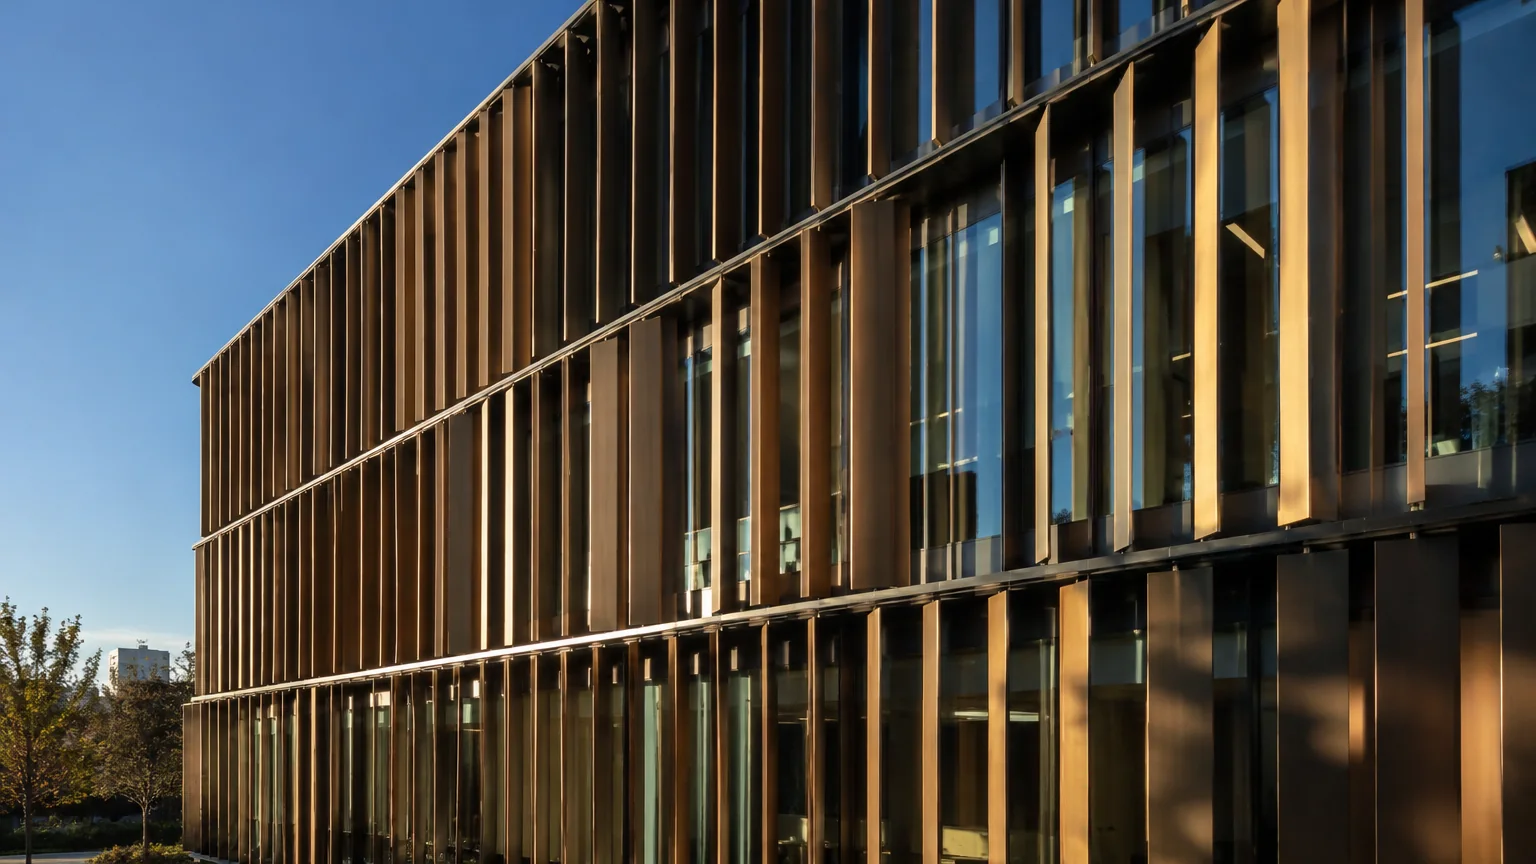
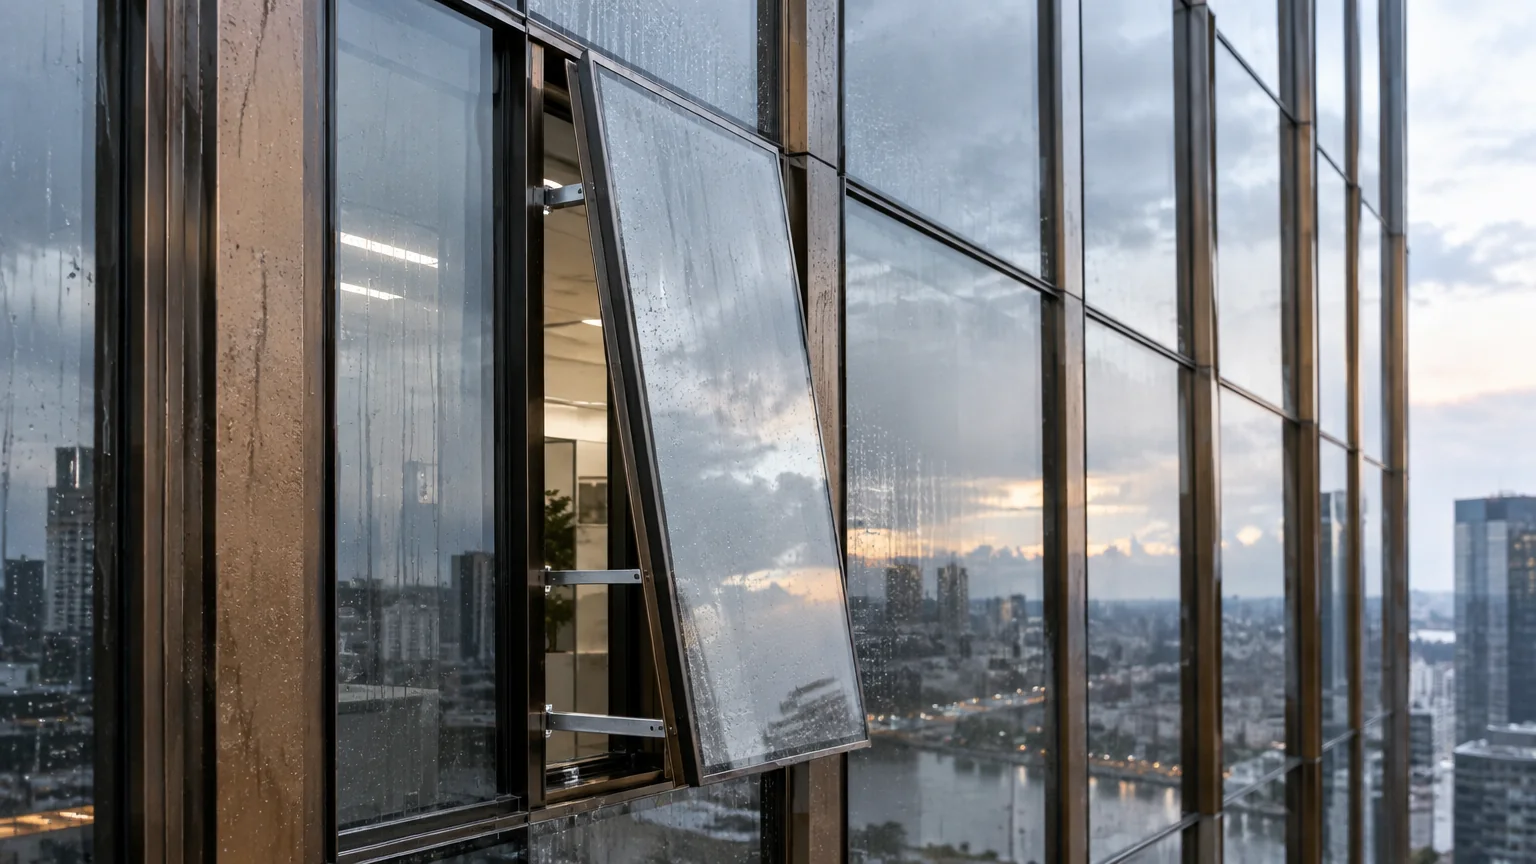
Louvres that turn with the sun, vents that open on their own, blinds inside a double skin.5
Energy
Net zero, by design.
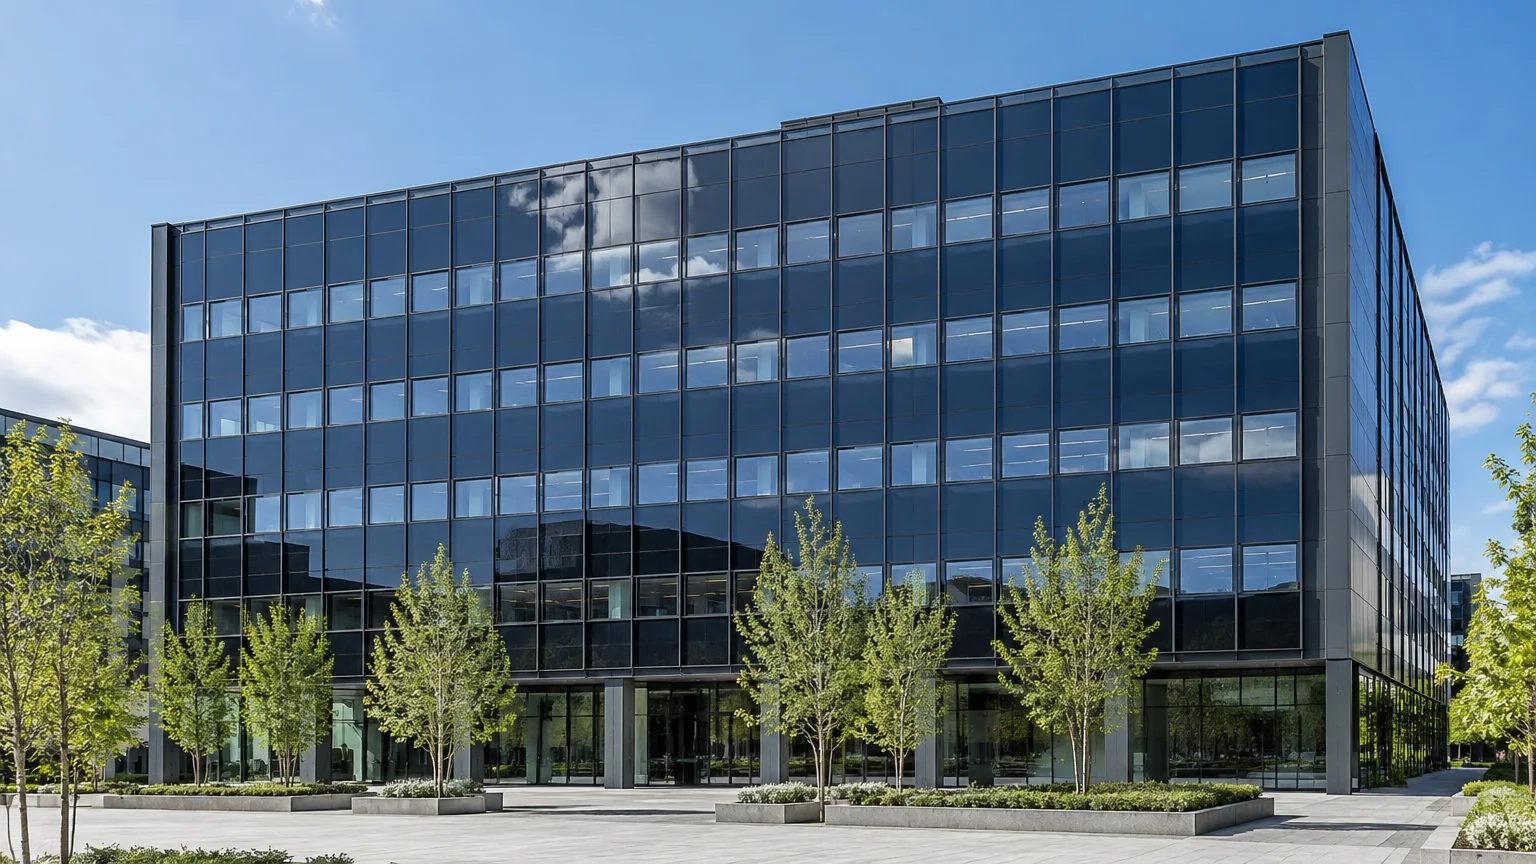
Curtain walls engineered for the lowest heat losses, passive-house components and photovoltaic glass that generates where it shades.7
Steel
The stronger statement.
Slender steel profiles for the longest spans, the largest panes and the hardest fire lines.8
03 · The ultimate upgrade
Compare with your current building.
Pick what your building has today. The three figures are typical, indicative values for a modern façade specified by Watford against that baseline.1
Indicative figures for a modern Watford façade against the typical performance of each baseline; every project is calculated individually.1
Design
Our finest skin of work.
Pick a finish, a module, a glass. The elevation re-draws itself as you choose: fourteen storeys, every mullion, every shadow. When it looks like your building, send it straight to our team.
Finish
Module
Glass
Spandrel
Shading
Corner
14 storeys
Concept elevation
Dark bronze · 1.35 m module · Clear low-iron · Metal spandrel · Vertical fins · Mitred corner
Send this elevation to our teamConcept visualisation at dusk, drawn to a 3.75 m floor-to-floor. Finishes read darker than daylight samples; ask for physical samples before you specify.
05 · Two systems
Aluminium. Steel.
Two characters.
Drag the line. The same elevation in the two materials we build with.
Aluminium
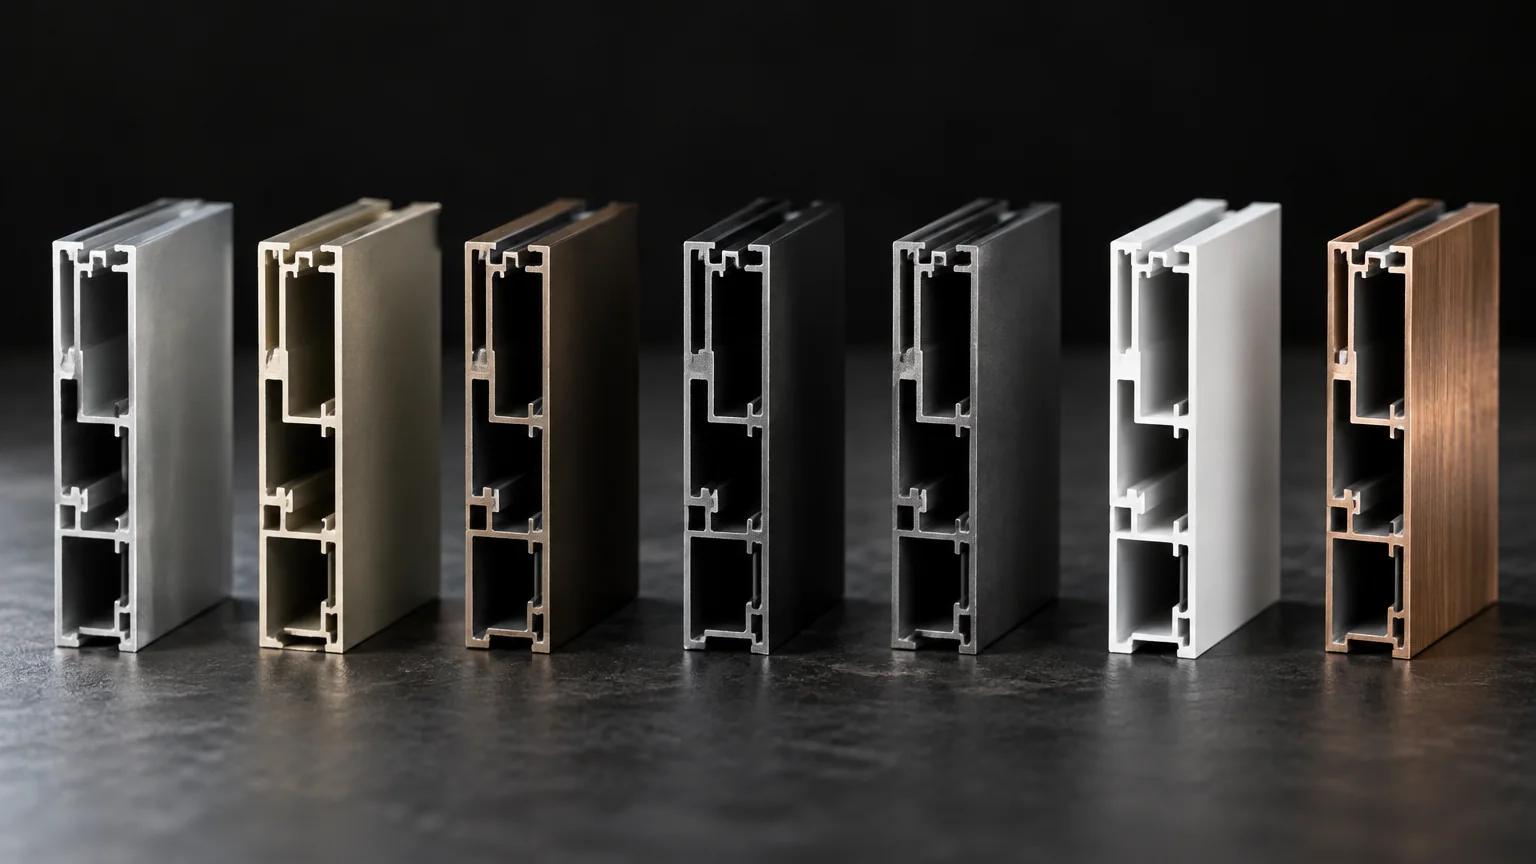
Lightness. Precision. Presence.
- Extruded profiles with a polyamide thermal break
- Anodised or powder-coated in any colour
- Stick, unitised, structural and fire-rated variants4
- Lower weight on the structure
Concept visualisation17 · drag the line or use the slider.
The node
Welcome to the node.
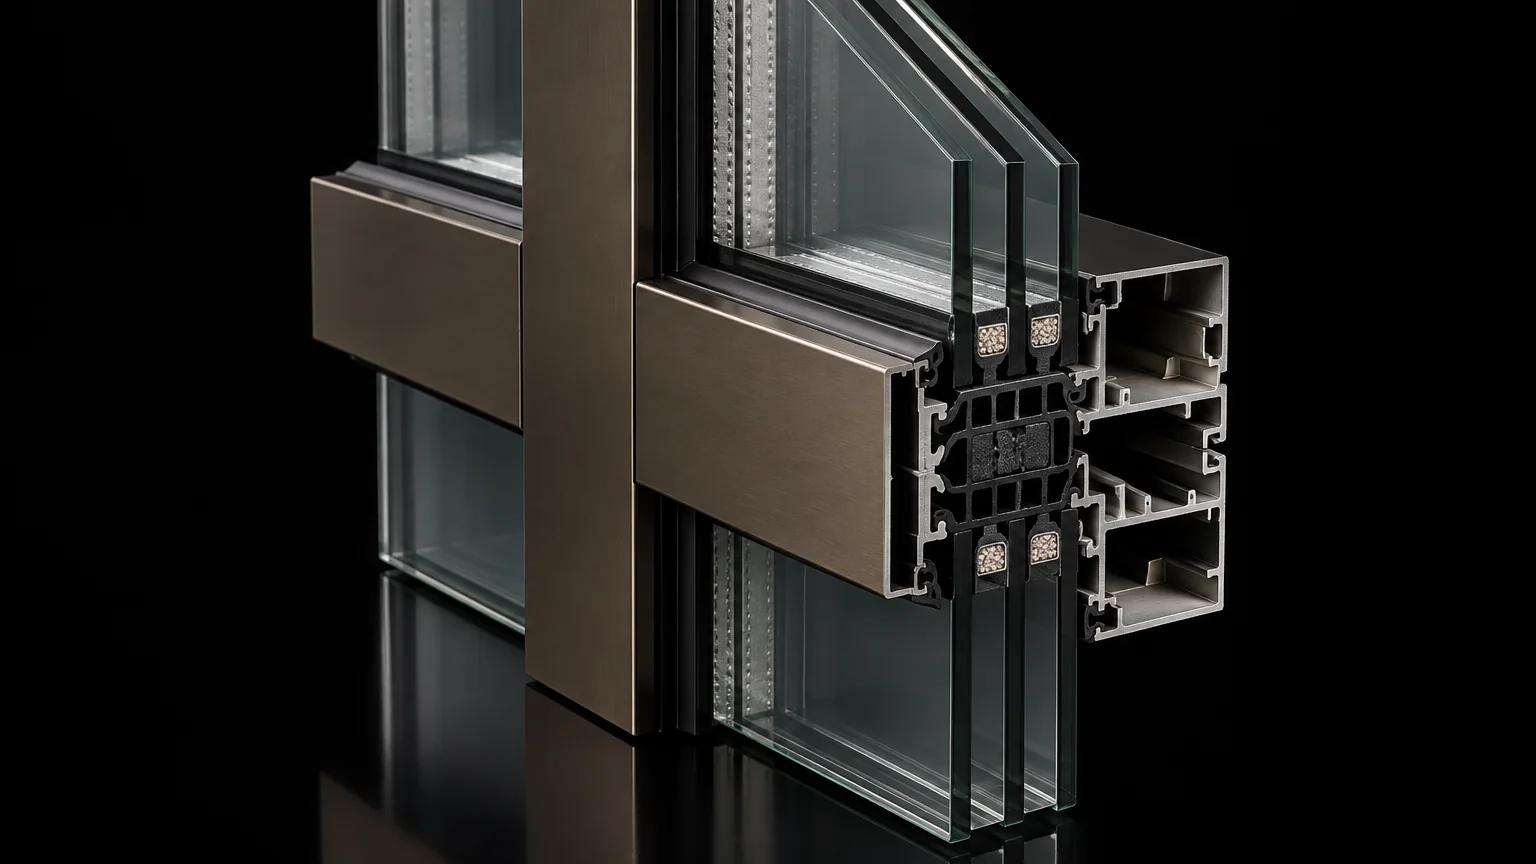
Every curtain wall is thousands of this junction. Cover cap, pressure plate, gaskets, glass, thermal break, mullion. Scroll to assemble it.
- 01Multi-chamber mullion
- 02Bracket to the slab
- 03Transom
- 04Thermal break
- 05Inner gaskets
- 06Triple-glazed unit
- 07Outer gaskets
- 08Pressure plate, screws
- 09Cover cap
Variable shading
Shade, by degrees.
External vertical louvres rotate in front of the glass. Closed, a west elevation becomes a wall. Open, the blades all but vanish into the view. Drag the blade angle and watch the façade respond.
Indicative values for a typical double-glazed unit (g about 0.38) behind 300 mm vertical blades with the sun 30° off the façade normal. Solar gain, daylight and view are simple cosine models of the blade aperture; project figures are modelled per elevation. Fixed façade shutters are offered in aluminium sections 100 to 300 mm wide, adjustable from 0° to 45°; motorised blades turn further.5
08 · Five buildings
One system.
Five characters.
Scroll through a tower, a headquarters, a hotel, a cultural building and a home.
09 · The tower
Built from the inside.
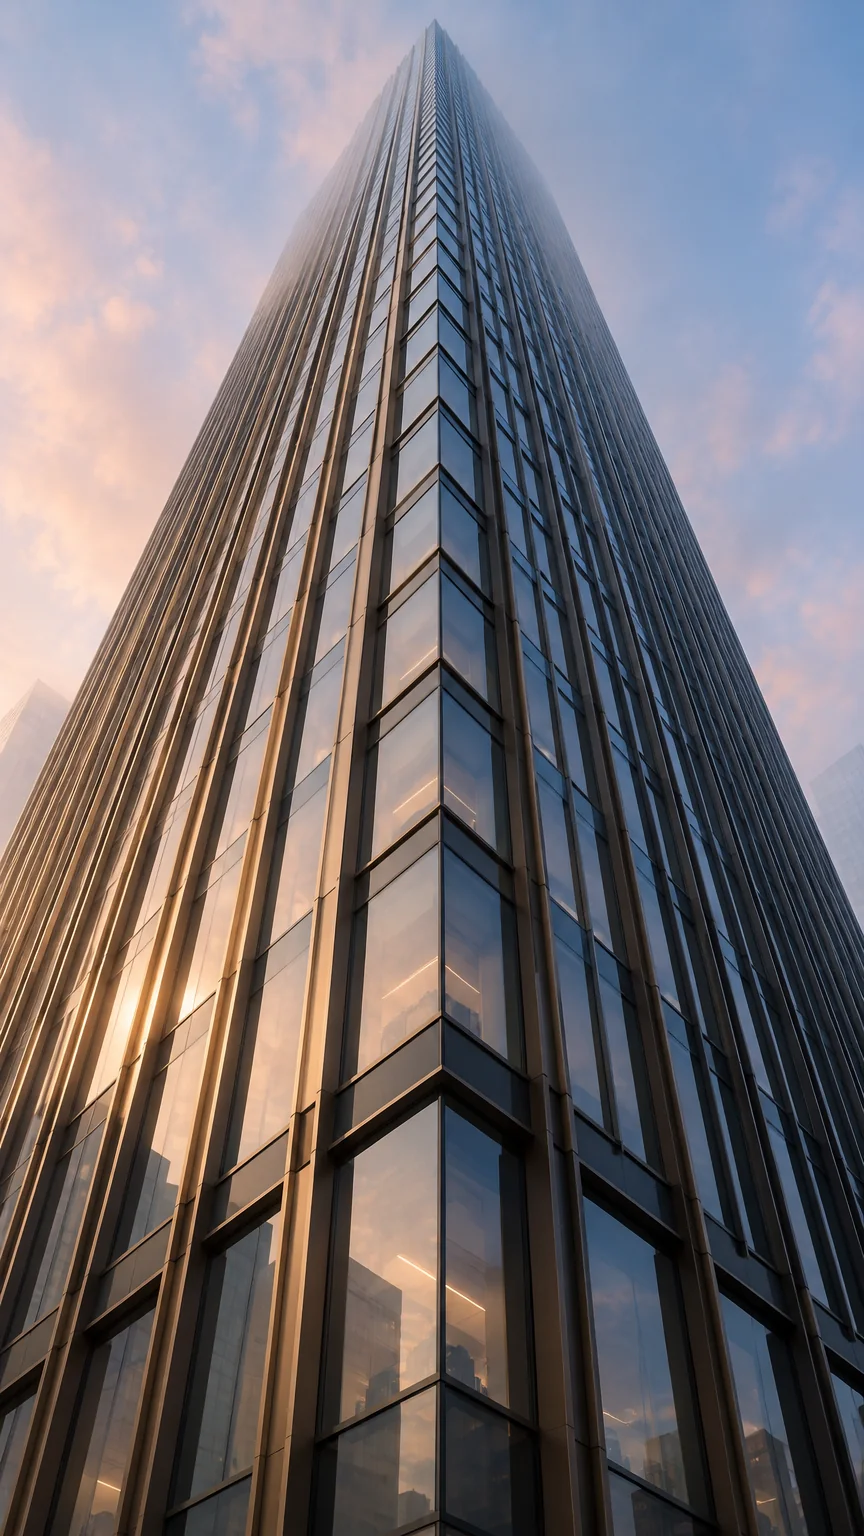
Unitised panels are engineered to the millimetre, glazed in the factory and set from the floor they belong to.3
First light on the moduleA panel sets on the thirtieth floorThe crown above the cloud
Concept visualisation17
09 / The tower
10 · The headquarters
A building that breathes.
Double-skin façades, atria and vents that open on their own. Daylight for everyone, noise for no one.
Twelve storeys of daylightInside the cavityA vent opens by itself
Concept visualisation17
10 / The headquarters
11 · The hotel
The city, seen. Not heard.
Acoustic glazing, deep balconies and a façade that glows softly at night. Quiet is the luxury.
- Acoustic glassLaminated acoustic units to Rw 45 dB and above.2
- Fins and balconiesAnodised fins give privacy and shade; glass balustrades keep the view.
- One finish, everywhereWindows, doors, balustrades and façade from one family of profiles.
Blue hour on the waterfrontFortieth floor, total silence
Concept visualisation17
11 / The hotel
13 · The residence
The same family, at home.
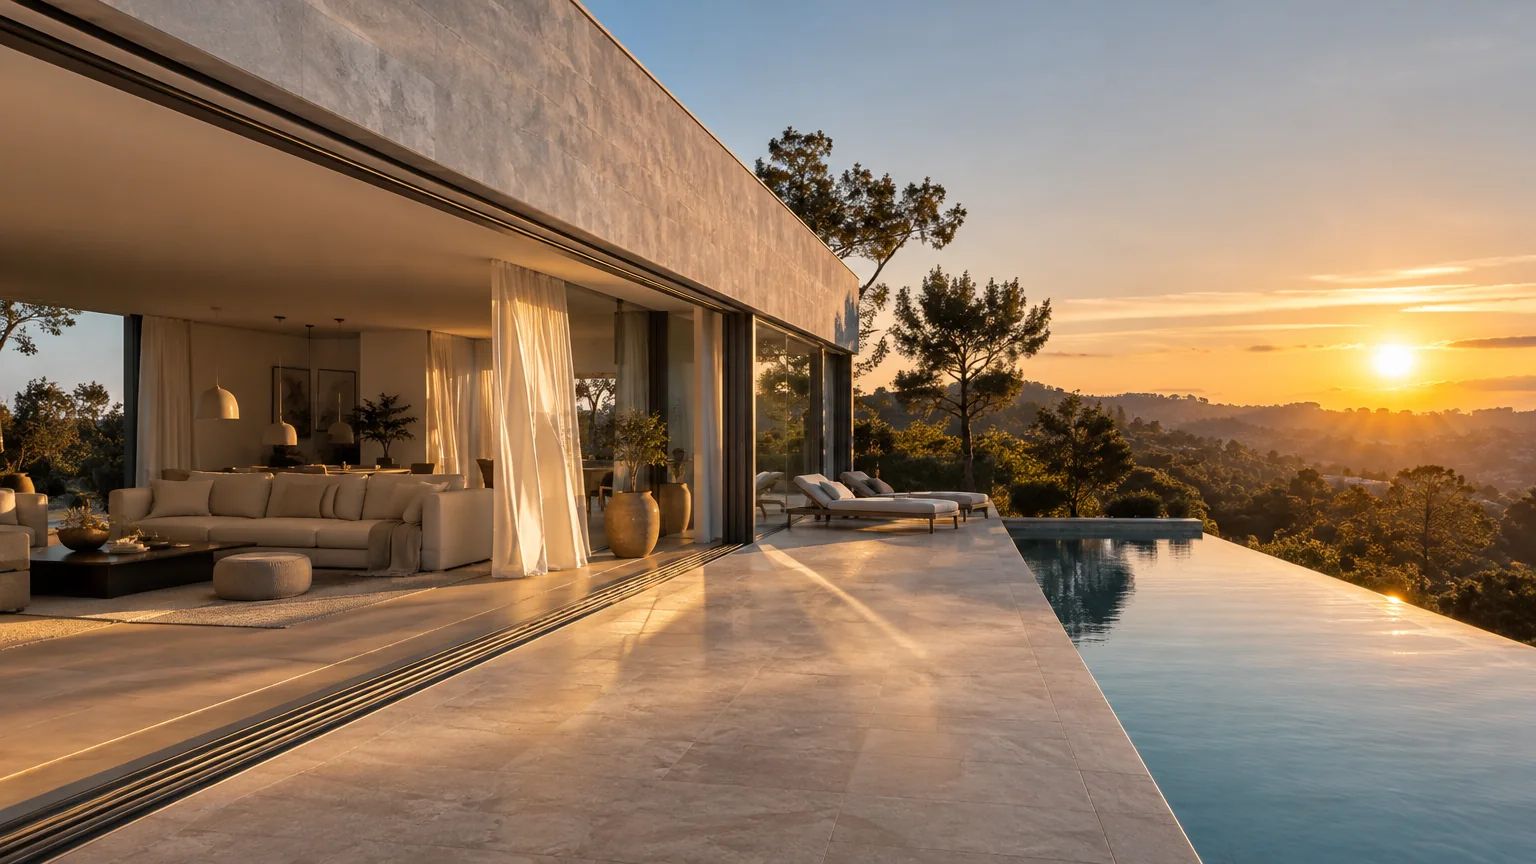
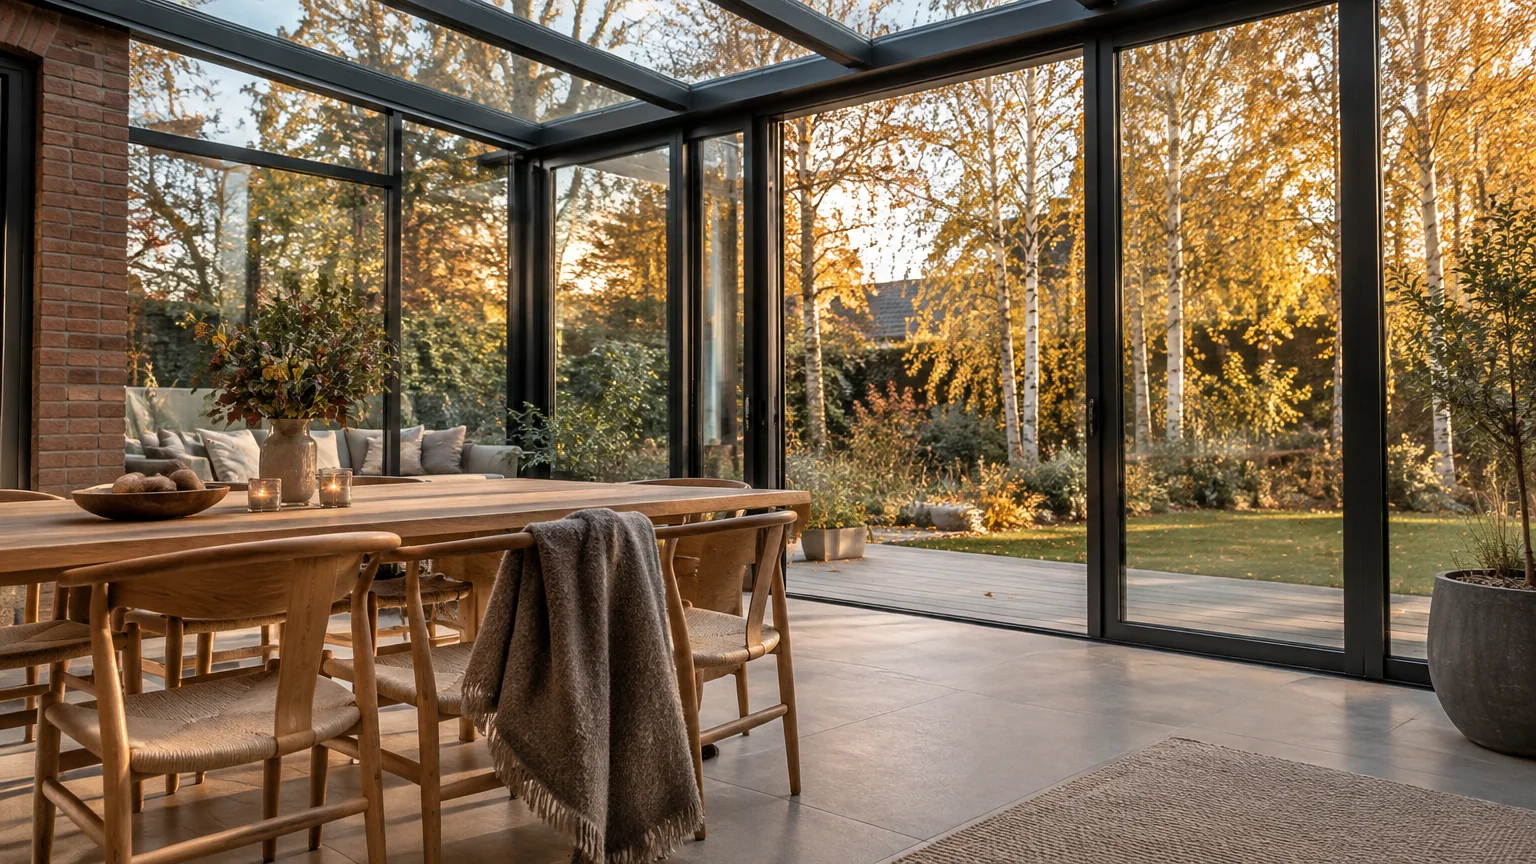
Lift-and-slide walls, winter gardens and windows from the profiles that build towers.
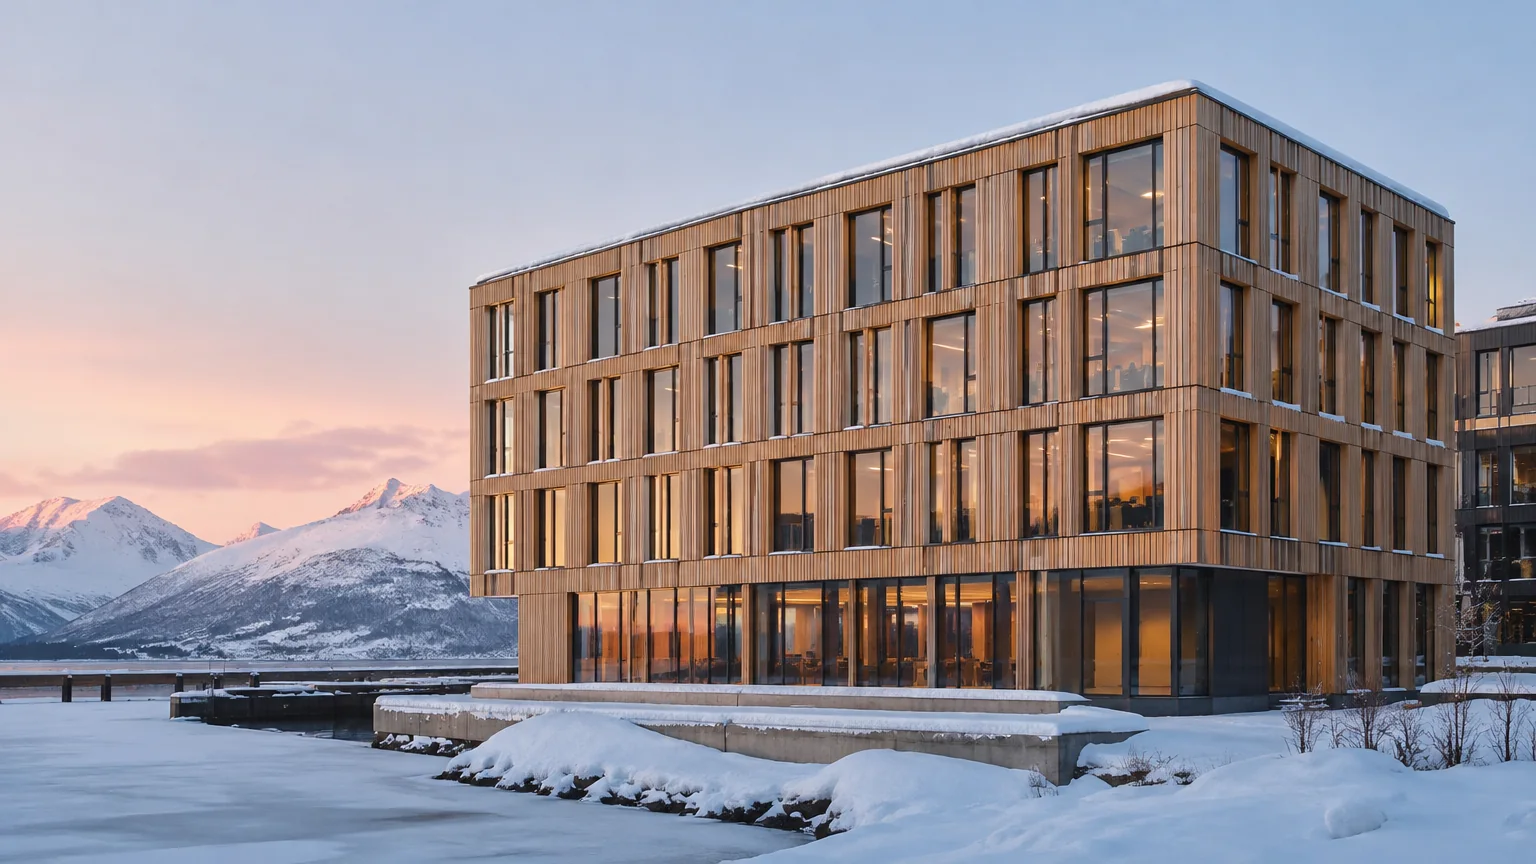
Nine metres of open wallA winter garden in autumnTimber and aluminium by the fjord
Concept visualisation17
13 / The residence
14 · Fire
Rated to resist.
A fire-rated façade holds flame and temperature at the line where it matters. Our systems are tested as complete assemblies, not as parts.4
Fire resistance, integrity and insulation
Concept visualisation17 · a furnace test
14 / Fire
16 · Glass
Glass to the sky.
The glass is most of what you see. We specify it with the same care as the frame, from Europe’s largest processors.6
Coatings tuned to each elevation and each climate, from the Gulf to the fjords.
Patterned glass where city rules require it, invisible from inside.15
Laminated, heat-strengthened and heat-soaked where the rules and the height demand.10
Electrochromic glass that tints on command, for rooms that need no blinds.
17 · The Watford app
The façade,
in your hand.
Shading, vents, windows and the building’s own health, on one screen. For the facilities team and for the people inside.
One screen for the skin.
Shading, vents and windows across every elevation, with the weather the façade is responding to.
Good morning.Sun on the east face · 14°C, light wind.
Elevations
Systems
Design illustration17 · the app and the phone
17 / The Watford app
22 markets
Engineered in Europe.
Specified everywhere.
Every market has its own climate and its own rules. Pick one. The note is written for it.
Market with local project supportEquirectangular projection
Swipe the map, or choose a market below.
19 · Process
From the brief to the last panel.
One team, one contract, one drawing set, from concept to handover.
01
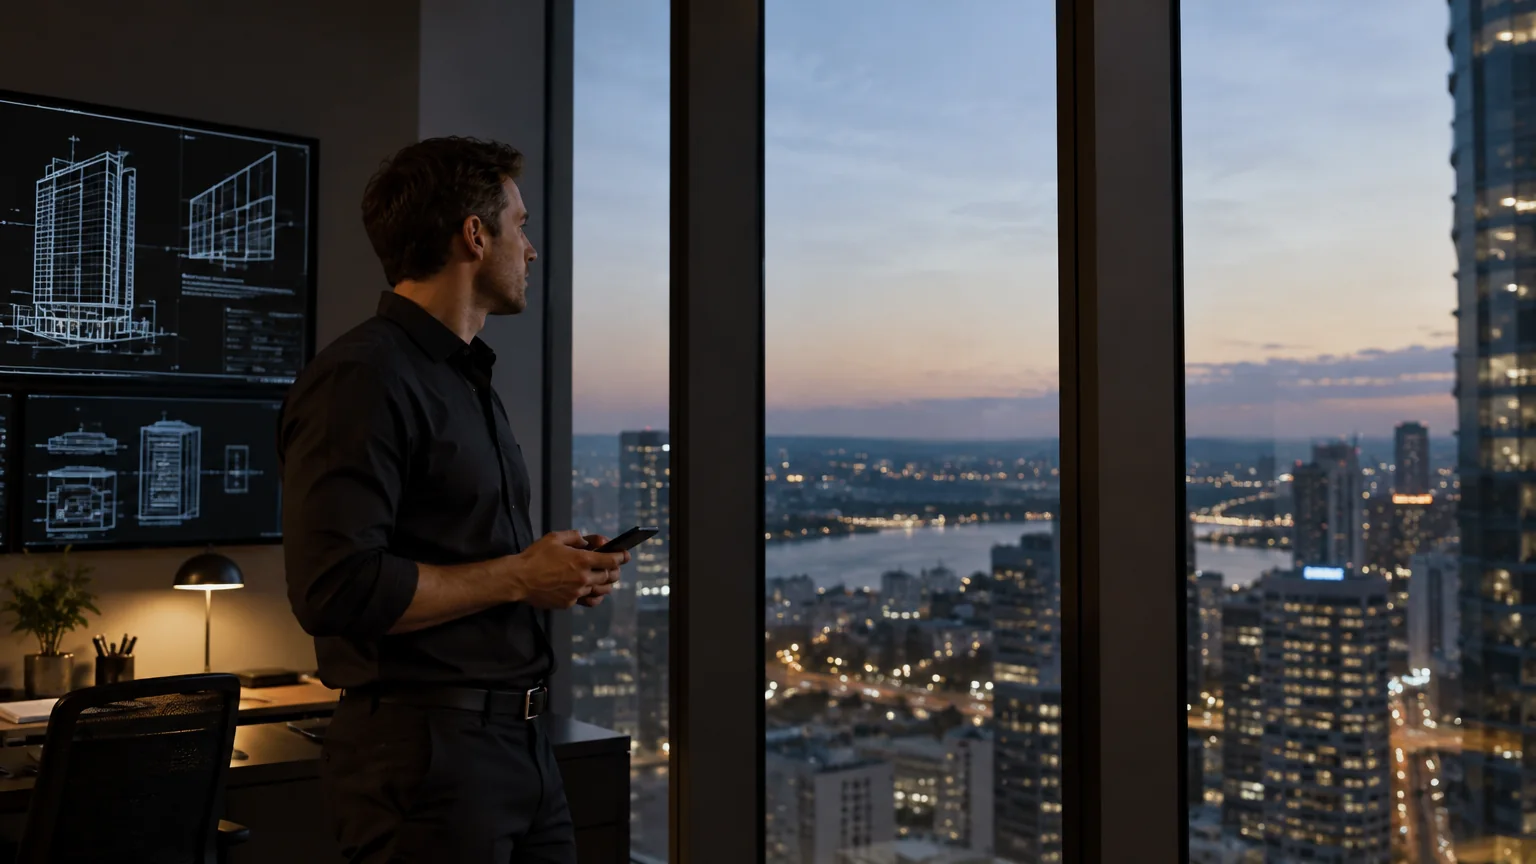
BriefBuilding, height, market, priorities. Twenty minutes with our team is enough to start.
02
DesignElevations, modules, finishes and glass, developed with your architect in the model.
03
EngineeringThermal, structural, acoustic and fire calculations for every elevation and every market’s code.
04
Mock-up and testA full-size sample tested for air, water and wind before a single panel is made.10
05
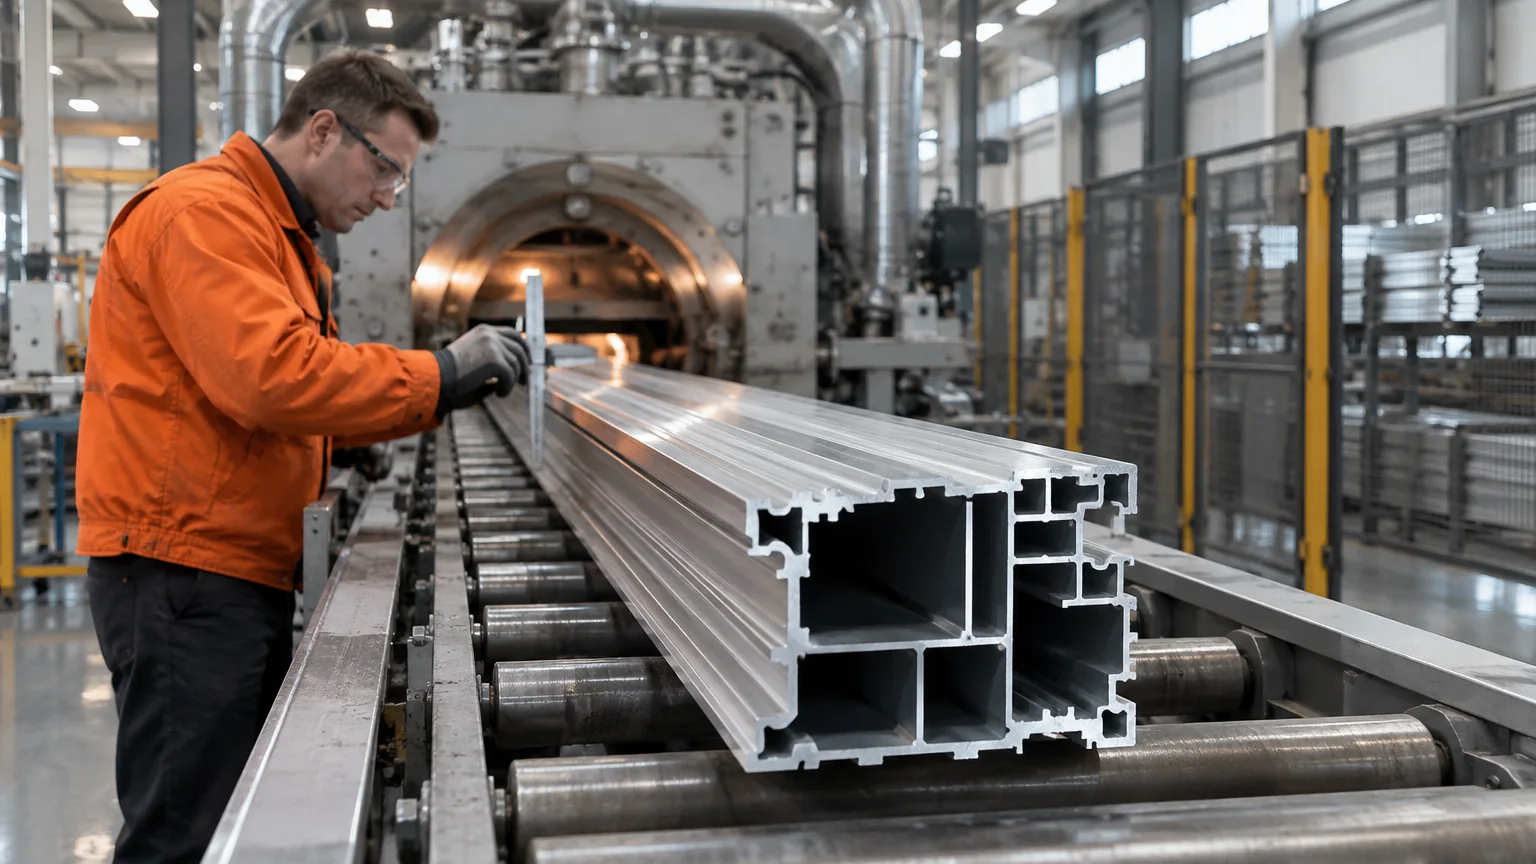
FabricationProfiles extruded, finished and assembled in European works; glass from Europe’s largest processors.6
06
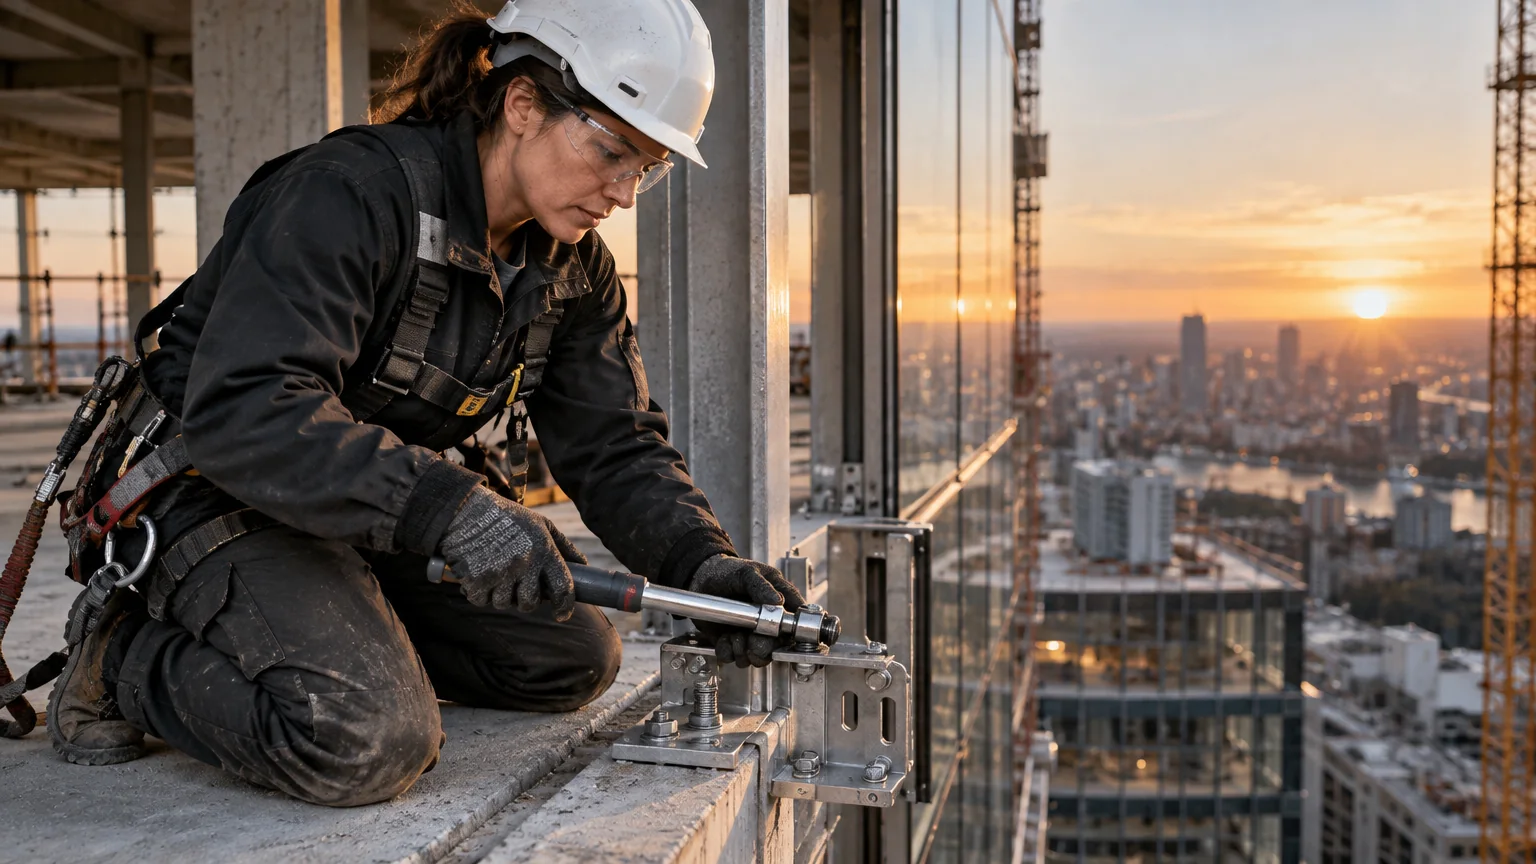
InstallationOur own crews, floor by floor, with the panels arriving in sequence.

07
HandoverAs-built drawings, warranties, the maintenance plan and the app, in one folder.
Concept visualisation17
20 · Worth the upgrade?
Which system is yours?
Four ways to build a façade. Each one is a product family we specify, engineer and install.
21 · Your brief
Start the conversation.
Six choices and we can price a direction. The brief is yours to keep.
New façade project
Prepared —
What we would propose
- Choose a building and a height to see what we would propose.
Recommendations are indicative and depend on the building, its market and its approvals; figures are confirmed at design review.
22 · Environment
Façade and the environment.
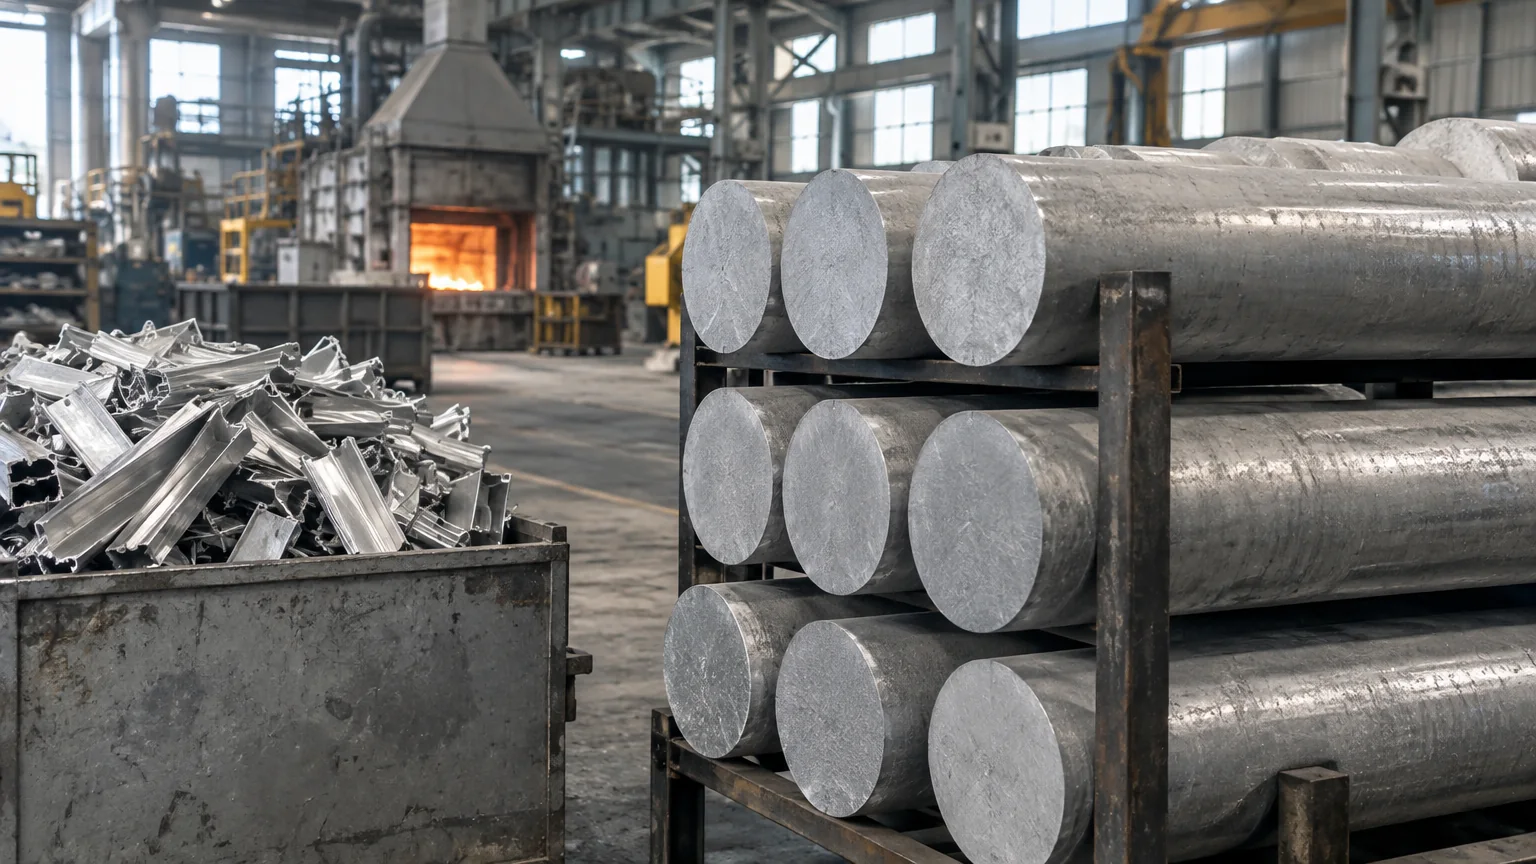
Made with recycled aluminium.
The aluminium our profiles are extruded from is cast with up to 85% post-consumer recycled content, at less than a tenth of the carbon of average primary metal.16
Declared, not claimed.
Environmental product declarations for the systems we specify, so your building’s carbon count is built on documents.16
Endlessly recyclable.
Aluminium is recycled at the end of life with about 5% of the energy of primary production; glass and steel follow their own closed loops.16
Designed for a long life.
Gaskets, glass and drives are replaceable from inside; the frame stays.
23 · A little clarity
Questions, answered.
Stick or unitised: how do I choose?
Stick systems are assembled on site and suit low-rise, complex geometry and smaller contracts. Unitised panels are glazed in the factory and set from the slab, which wins on towers, on speed and on tight sites. We price both when the choice is open.3
What fire rating can a glazed façade achieve?
Aluminium fire-rated façades are available from EI15 to EI60, tested as complete assemblies; steel systems go further. Above 18 m many markets also require non-combustible build-ups, which our systems meet by nature.4
How large can a single pane be?
Our glass partner produces single panes and insulating units up to 7 by 3.2 metres; the practical limit is the lift, the route to site and the wind load, which we check for every elevation.6
Which standards do you test to?
Curtain walls carry the CE mark to the European product standard, with air permeability, watertightness, wind resistance and impact classes declared; full-size mock-ups are tested before fabrication.10
Can the façade generate electricity?
Yes. Photovoltaic glass can replace spandrel panels or sit in the vision zone, in the same frame. We size it to the orientation and the local tariff.7
Do you work outside Europe?
We operate in 22 markets including the Gulf, North America, Australia, New Zealand, Singapore and Hong Kong. Each has its own energy and fire code; our engineering is done to the local one.13
Who installs?
Our own crews, under one contract with the design and the fabrication. One point of responsibility from the first drawing to the last panel.17
What does the app do for a façade?
It brings shading, vents, windows and the façade’s own sensors to one screen, with schedules and weather responses, for the building team and for the people inside.5
Scroll to move through the questions, or tap one
24 · Façade
Make an impression.
Tell us about the building. We will bring the drawings, the samples and the numbers.
Concept visualisation17 · night to dawn
24 / Façade
Keep exploring
All in the family.
Façade is a guided presentation by Watford Construction of the aluminium and steel façade systems we design, supply and install: curtain walls, unitised façades, structural glazing, fire-rated façades, steel façades, shading, skylights and the windows and doors of the same families. The scenes are concept visualisations rendered in your browser and are not photographs of completed projects; the phone and the app screens are design illustrations.17 Performance figures are taken from the manufacturers’ published documentation and public standards and are referenced in the notes below. Scope and availability are confirmed at survey, and every quotation is accompanied by a written specification.
Notes and references
- Indicative comparison. Typical centre-of-glass values to EN 673 as published by glass makers: single glazing about 5.7 W/m²K, uncoated double glazing about 2.8 W/m²K, thermally broken double-glazed systems about 1.4 to 1.6 W/m²K; current triple-glazed curtain walls are certified from about 0.6 W/m²K (see note 7). Percentages are rounded comparisons of these typical figures, not a measurement of any particular building. Daylight-area and acoustic comparisons are likewise indicative.
- Acoustic performance. Published weighted sound reduction indices (Rw, EN ISO 140-3 / EN ISO 10140) for the mullion-and-transom façade systems our partners supply range from 35 to 53 dB depending on the glass build-up; a steel façade system reaches Rw 47 dB. Standard double glazing is typically rated 30 to 33 dB. Sources: the system houses’ published technical data (2026).
- Unitised façades. Element (unitised) curtain walls are made of workshop-prefabricated, factory-glazed modules fixed to the building’s structure and installed from the slab without external scaffold; stack joints accommodate building movement. Published data for a Polish unitised system: Ucw from 0.9 W/m²K, air permeability class AE 1200 (EN 12152), watertightness RE 1200 (EN 12154), wind load ±2000 Pa (EN 13116), impact I5/E5 (EN 14019). Factory tolerances of about ±1 mm are typical for machined aluminium elements. Source: the system houses’ published data (2026).
- Fire-rated aluminium façades. The mullion-and-transom fire-rated façade system we specify is offered in EI15, EI30, EI45 and EI60 variants classified to EN 13501-2, with angular connections up to ±7.5° per side and inclination up to ±15° from horizontal; matching fire doors keep EI30 or EI60 inside the façade; maximum fire-rated element about 1500 × 3000 mm. Source: the manufacturer’s aluminium systems page and fire-systems catalogue (2026).
- Shading and vents. Façade shutters in aluminium sections 100 to 300 mm wide, adjustable from 0° to 45°, mounted on the façade, a wall or the windows; parallel-opening and tilt vents with sashes up to about 2000 × 3000 mm integrate with drives and building controls. Sources: the manufacturers’ published system data (2026).
- Glass sizes and low-iron glass. One of Europe’s largest glass processors, based in Poland, produces single panes and insulating glass units up to 7,000 × 3,200 mm (annealed, toughened or laminated); practical sizes on a project are set by weight, transport and installation. Low-iron float glass transmits about 91% of visible light at 4 mm against about 89% for standard clear glass. Sources: the processor’s published announcement and company standard (2026); glass makers’ published data.
- Thermal performance and photovoltaics. Certified whole-façade values: a Passive House Institute certified mullion-and-transom system (component class phA, certified 2014) reaches Ucw 0.62 W/m²K with triple glazing (Ug 0.5, 1200 × 2500 mm module); a high-insulation variant of the 50 mm system is certified at Ucw 0.59 W/m²K with Ug 0.48. Photovoltaic insulating units made in Poland generate from about 30 W/m² (transparent) to about 160 W/m² (opaque), in standard frames. Sources: the Passive House Institute component database (database.passivehouse.com) and the system houses’ and glass makers’ published data (2026).
- Steel façades. The steel and stainless-steel mullion-and-transom façade system fabricated by our manufacturing partner has 50 or 60 mm face widths, takes infills from 6 to 70 mm, carries fire ratings up to EI90, is Passive House certified in its high-insulation variant (Uf from 0.65 W/m²K) and reaches Rw 47 dB; steel fire doors on the same profiles are rated to EI60 (EN 16034). Insulated steel wall panels with mineral-wool cores are classified A2-s1,d0 and reach EI 240 at 4 m spans. Sources: the steel system maker’s and the panel makers’ published data (2026).
- Sightlines and glass thickness. The 50 mm mullion-and-transom systems our partners supply have a 50 mm visible width inside and outside, mullion depths from 34 to 350 mm and take infills from 6 to 64 mm (one variant to 65 mm); the aluminium window line takes infills up to 80 mm. Sources: the system houses’ published data and the manufacturer’s aluminium systems page (2026).
- Curtain-wall testing. EN 13830:2015+A1:2020 is the harmonised European product standard for curtain-walling kits (weather resistance, safety in use, energy economy and heat retention). Declared classes follow EN 12152 (air permeability), EN 12154 (watertightness), EN 13116 (wind resistance) and EN 14019 (impact); EN ISO 12631:2017 gives the calculation of Ucw. Sources: bsigroup.com and en-standard.eu listings of the standards.
- Smoke vents and skylights. Natural smoke and heat exhaust ventilators are tested to EN 12101-2; the manufacturer’s skylights are offered for lighting, lighting and ventilation, or lighting, ventilation and smoke venting, on every façade system. Source: the manufacturer’s aluminium systems page (2026).
- Windows and sliding doors. The manufacturer’s aluminium window line is supplied with triple glazing 4/18/4/18/4 and Ug = 0.5 W/m²K as standard; a lift-and-slide system is offered for wide openings. Source: the manufacturer’s aluminium systems page (2026).
- Fire regulation on tall buildings. England: Regulation 7(2) of the Building Regulations 2010 (as amended in 2018) restricts materials in the external walls of relevant buildings over 18 m to European class A2-s1,d0 or A1 (legislation.gov.uk/uksi/2018/1230). United Arab Emirates: the Fire and Life Safety Code of Practice 2018 requires full-scale façade fire tests to NFPA 285 or BS 8414 and one-hour-rated spandrels of at least 915 mm on buildings over 15 m. Australia: New South Wales bans composite panels with more than 30% polyethylene core (2018) and Victoria bans panels below 93% inert mineral content (2021) on Type A and B buildings. Netherlands and Germany apply their own fire-spread rules above 13 m and 22 m respectively. Each project is engineered to the local code.
- Zero-emission buildings. Directive (EU) 2024/1275 on the energy performance of buildings (recast) requires all new buildings in the EU to be zero-emission buildings from 1 January 2030, and new buildings owned by public bodies from 1 January 2028 (eur-lex.europa.eu/eli/dir/2024/1275/oj).
- Bird-friendly glass. New York City Local Law 15 of 2020 requires bird-friendly materials (threat factor 25 or lower) on the first 75 ft of new buildings (nyc.gov/assets/buildings/local_laws/ll15of2020.pdf). The Toronto Green Standard Version 4 requires at least 85% of glazing within 16 m of grade to be treated against bird collisions. Singapore’s Bird-Safe Building Guidelines (2022) are referenced in Green Mark 2021.
- Recycled aluminium and carbon. The Polish aluminium group that extrudes our partners’ profiles casts ultra-low-carbon billet with 85% post-consumer recycled content at 1.24 kg CO₂e per kg, and low-carbon billet with 75% recycled content at 2.0 kg, against a global primary-aluminium average of 14.8 kg CO₂e per kg (International Aluminium Institute, 2023 data); its façade systems carry a Type III environmental product declaration to EN 15804. Recycling aluminium needs about 5% of the energy of primary production (International Aluminium Institute). Sources: the group’s published sustainability data and the environmental product declarations held by the Polish building research institute (2026).
- Scope. Watford designs, supplies and installs façade systems under one contract. The scenes on this page are concept visualisations rendered in your browser and are not photographs of completed projects; they illustrate the systems, not specific buildings. Scope, compatibility and availability are confirmed at survey, and every quotation is accompanied by a written specification.
Back to Watford Construction · Home Inclusive · Windows & Patio Doors · Garage Doors · Fences · Intelligent Systems
