













Newsroom
What is new at Watford Construction™: the products we have launched, the pages we have rebuilt, and who to talk to about them.
- FromWatford, United Kingdom
- Stories12 in this edition
- Press enquiries
Stories from October 2026
-
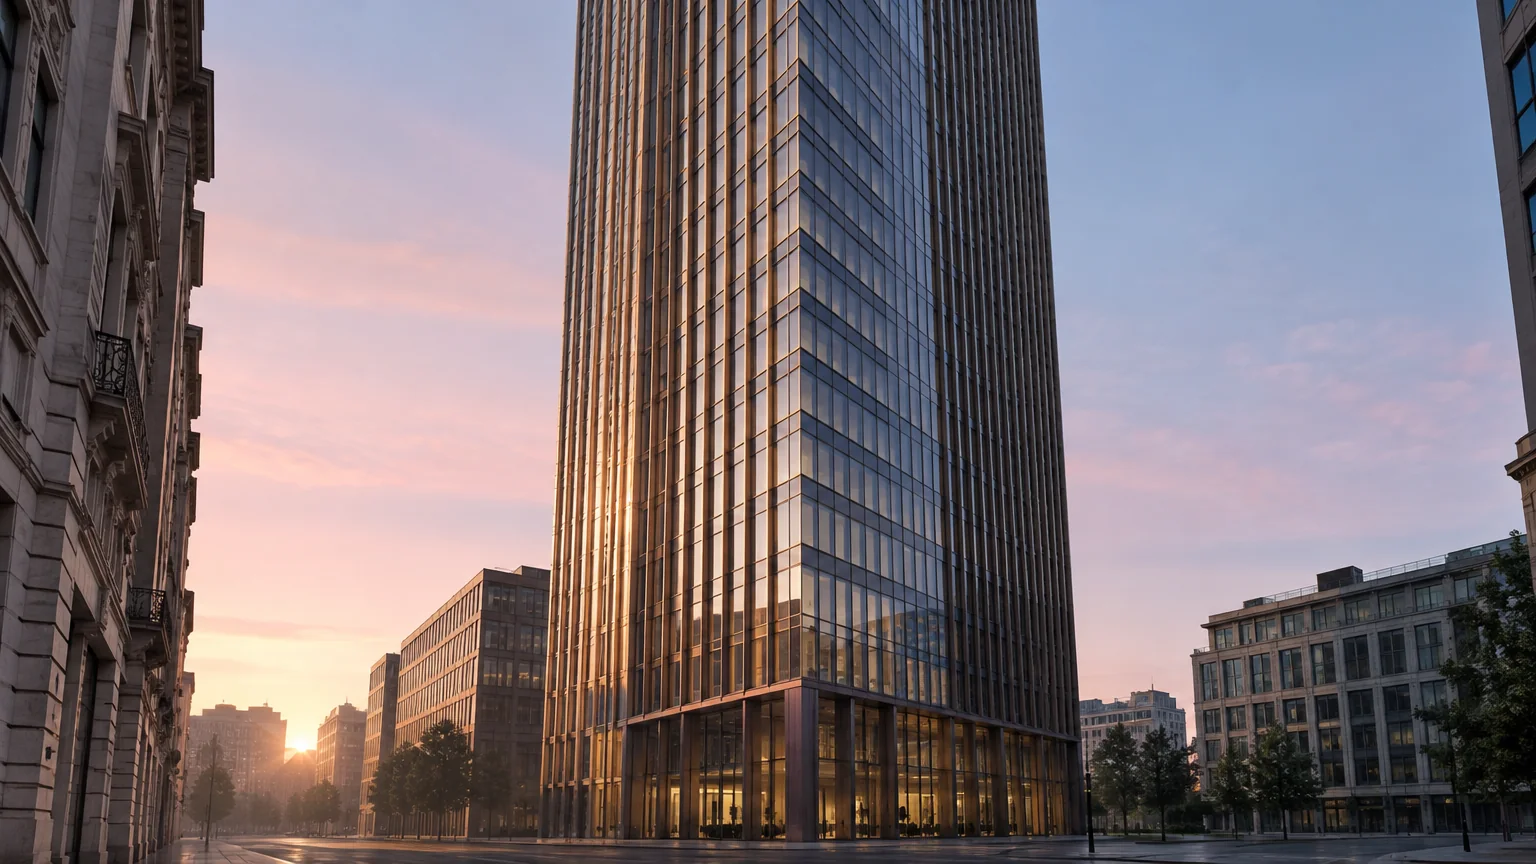
Concept visualisation · a tower at dawn Façade: make an impression.
Our aluminium and steel façade systems for towers, headquarters, hotels and homes now have a page of their own, with a studio that redraws a fourteen-storey elevation as you choose.
A façade is the first thing a city sees. The new Façade page sets out how we approach it: we design, engineer, test and install it as one system, in aluminium for lightness and precision, or in steel for the slimmest sightlines and the longest spans.
In the studio, pick a finish, a module, a glass, a shading pattern and a corner, then send the elevation to our team when it looks right. Further down, a curtain-wall node comes apart piece by piece, external louvres turn against a west sun, and one system is followed through a tower, a headquarters, a hotel, a cultural building and a home.
On the page
- The studio: finish, module, glass, shading and corner
- Aluminium and steel, side by side
- The node, assembled as you scroll
- Five buildings, one system
Engineered in Europe. Installed across 22 markets.
From the Façade page
-

Concept visualisation · a home at blue hour Intelligent Systems: quietly intelligent.
The gate, the garage door, the entrance door, the windows, the blinds and the heating, brought together in one quiet system and one app.
The Intelligent Systems page follows a home from the gate to the garage to the front door, and shows six products you may already know listening to the same app. For the gate, the garage door and the entrance door, the connection is built into the drives themselves: no extra hub and no extra wiring.
Give access to the people you trust for exactly as long as you choose, set a scene once, and see what happened while you were away. The app is being introduced region by region, so availability in your region and language is confirmed with your quotation.
On the page
- Six systems, one app
- Scenes, such as coming home
- Access by person and by time
- Compared for a family home, a second home and business premises
One app. Every entrance.
From the Intelligent Systems page
-
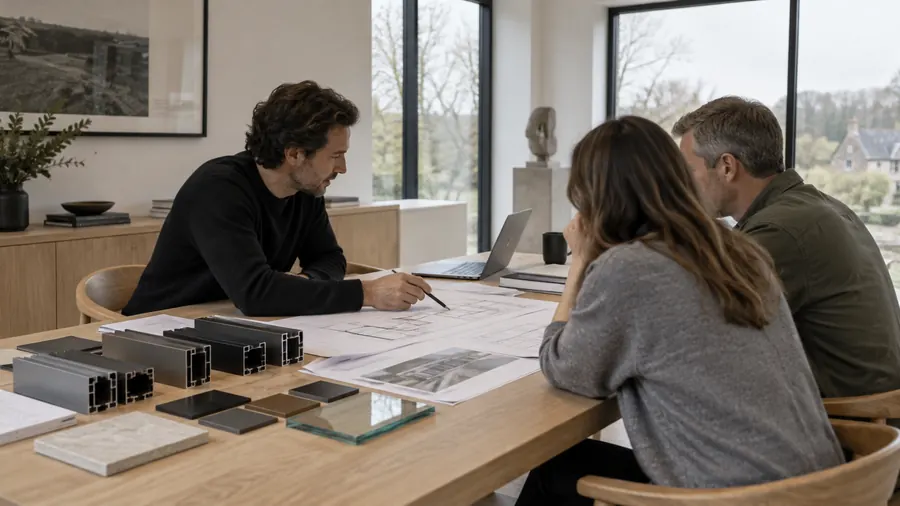
Concept visualisation · a design review Eight Company pages, each built around something you can do.
About Us, Our Mission, Research & Development, Company Information, Sustainability, Global Presence, Environment and Supplier Responsibility have been rewritten and redesigned.
Each page takes one idea and makes it useful. About Us is a short film you direct with your scroll. Our Mission can be read as a homeowner or as a business, and copied word for word. Company Information is set like a register: every detail copies with one tap, and the whole file saves as a contact card.
Sustainability turns a product’s life cycle into a dial. Environment follows an installation day from arrival to a clean handover. Supplier Responsibility reads the supply chain from the ground up. Research & Development and Global Presence have stories of their own in this edition.
The pages
-

Concept visualisation · a garden elevation in summer Windows & Patio Doors: let the light in.
Windows and patio doors composed for the way you live: warmer, quieter, and open wider. Compose yours in the studio.
Cut a window in half and the page shows you why it is warm. Drag the sun across a south-facing room in the light studio, put three kinds of glazing in front of a thermal camera on a winter night, and compare PVC, aluminium and wood frames side by side.
Then compose your own opening. Choose how it opens, size it, colour it inside and out and pick the glass: the studio checks each decision against the system limits and writes your brief.
On the page
- The anatomy of a window
- Tilt and turn
- The light studio and the glazing lab
- Four ways to open a wall
- A threshold you will not notice
Every room has a view. Give it a frame.
From the Windows & Patio Doors page
-

Concept visualisation · an evening at the desk Four Support pages, built around the job in hand.
Repair My Product, Shopping Support, Product Support and Contact Support each start from what you need to get done.
Repair My Product walks you through a repair request, safe checks first. Shopping Support lays an order out as one line, from choosing to aftercare, with what happens at each stage and where to find it. Product Support is an atlas of care for all eight product families, through the seasons. Contact Support shows which of our lines are open right now, in UK time, and when the next one opens.
None of the forms on these pages sends anything by itself. Each one prepares an email with your details laid out clearly, and you send it from your own email app.
The pages
-

Concept visualisation · the Modern collection Fences: draw the line.
Six collections, 82 designs, one system: steel or aluminium, open or private, with gates, wickets and a post that takes parcels.
A boundary is the first thing a visitor reads about a home. The Fences page walks the line from the first post to the gate. Filter every design by collection, material and how much you want to see through, then try it in the colour lab.
Measure your driveway and the page suggests a gate: sliding, double-leaf or folding. A planner estimates segments and posts from your frontage and writes a brief you can send us or keep.
On the page
- The atlas: every design, filtered to yours
- Steel or aluminium
- Three ways in, and will it fit?
- The post that takes deliveries
- Plan your run
Everything clicks together.
From the Fences page
-

Concept visualisation · a weather test chamber Research & Development: five test benches you can run yourself.
What does a storm do to a door? Where does the heat go? The new page turns the questions behind product testing into instruments you can operate.
Five questions, five benches: weather, heat, endurance, finish and fire. Raise the pressure and watch a specimen bow under wind load, compare windows by U-value, count a door’s opening cycles over the years, separate the layers that keep steel from rusting, and run the standard fire curve.
Each bench explains the classes of the European standard it touches, where applicable, and every computed value is labelled Illustrative. A white interlude, Read the label, explains what each line of a Declaration of Performance means.
On the page
- Bench 01, weather
- Bench 02, heat
- Bench 03, endurance
- Bench 04, finish
- Bench 05, fire
- How we develop, from insight to field feedback
-
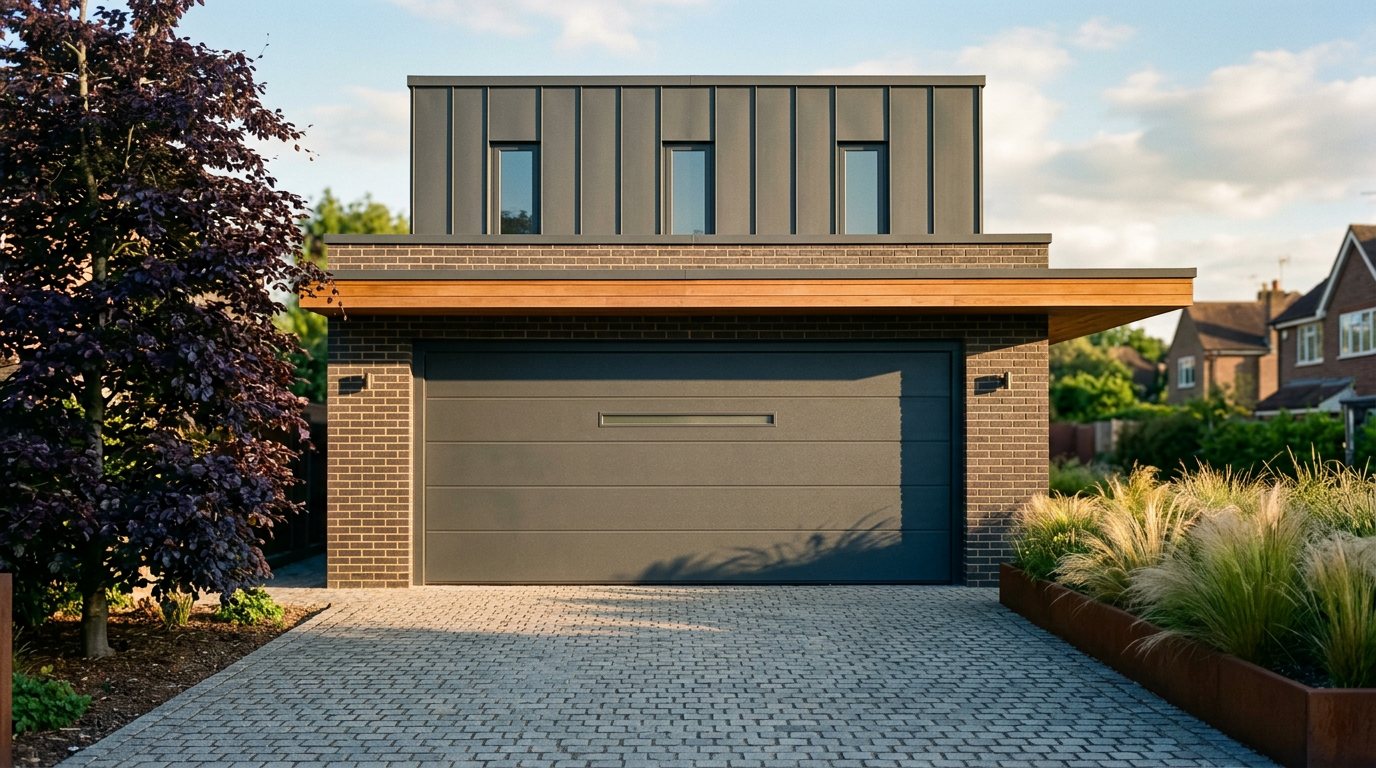
Concept visualisation · golden hour Garage Doors: open to more.
The largest moving surface of your home, told as a story about a door that opens, directed by your scroll.
Measure the opening, look inside the panel, see warmth made visible, and watch one door through rain, low sun and snow. Pick a finish and it follows you through the rest of the film.
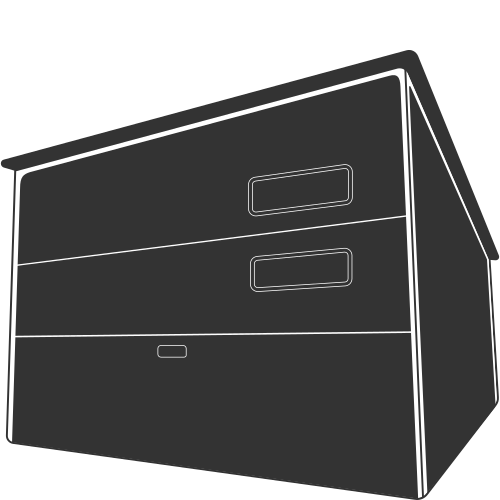
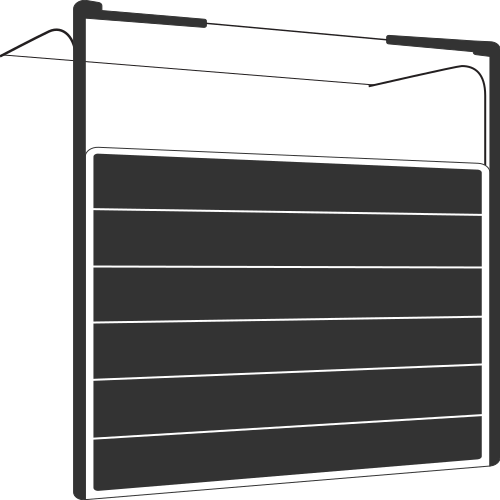
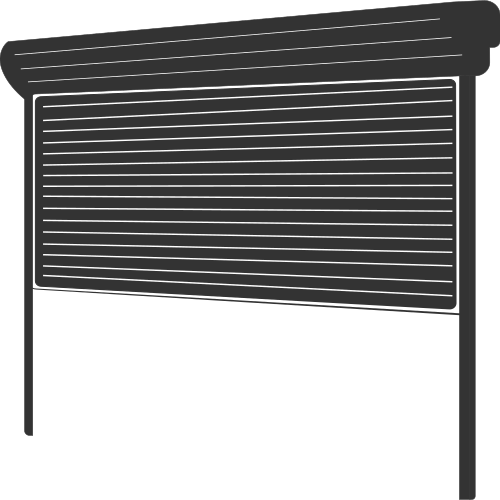
Five door systems, three of them sectional, plus a roller and an up-and-over door, are compared on eight measures, with manufacturer figures where they are published and a dash where we would rather say “ask” than guess.
On the page
- Measure the opening
- Inside the panel
- Three ways to open
- It knows when to stop
- Compare and choose
More light. More warmth. More of the evening spent inside.
From the Garage Doors page
-

Concept visualisation · a home at night Home Inclusive: a world of your own.
Doors, windows, garage doors and fencing, considered as one exterior, in sixteen signature finishes.
Home Inclusive brings the entrance, the view, the garage and the boundary together in one shared palette. The page is an architectural film you direct with your scroll: arriving home, the everyday walk and family evenings, under rain, a wintry mix and changing light.
Scroll through the sixteen finishes, look at the surface up close, then ask us for a physical sample to see beside your own materials before you choose.
On the page
- Four elements, one expression
- Life at home
- The colour studio
- Plan your home
One home. Every detail.
From the Home Inclusive page
-

Map · 22 markets in four regions Global Presence: 22 markets, lit by the real sun.
A dot atlas of the markets we serve in four regions, shaded into day and night as they are at this moment.
Choose a market to see its languages, currency and local time, with our UK team’s opening hours converted to yours. A world clock lists all 22 markets, and a scrubber moves the sun through the next or previous twelve hours.
Wherever an enquiry comes from, it reaches one team in the United Kingdom. The page ends with an email you can prepare straight from the atlas.
The regions
- Europe, 12 markets
- North America, 2 markets
- Middle East, 4 markets
- Asia-Pacific, 4 markets
-
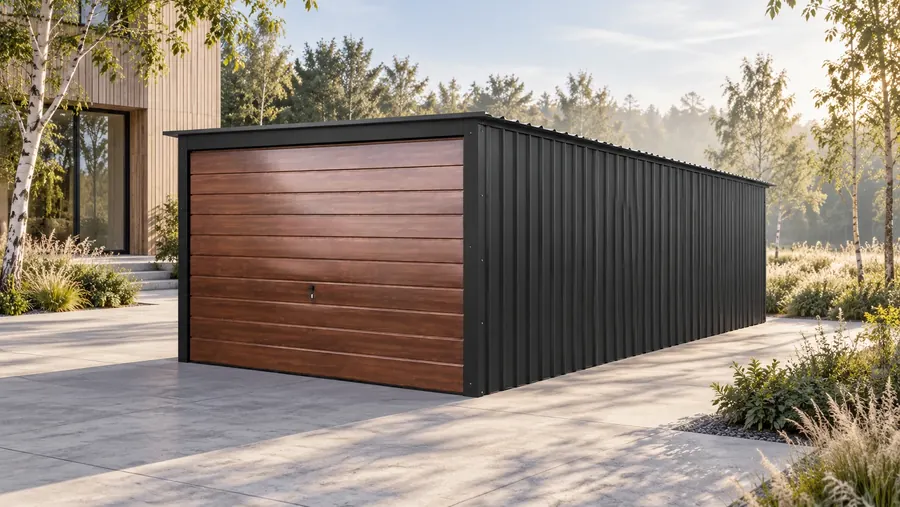
Concept visualisation · Hässleholm in morning light Hässleholm: beyond the everyday garage.
A garage from the Watford Garage Collection, shown from every angle, with a configurator for its proportions and finishes.
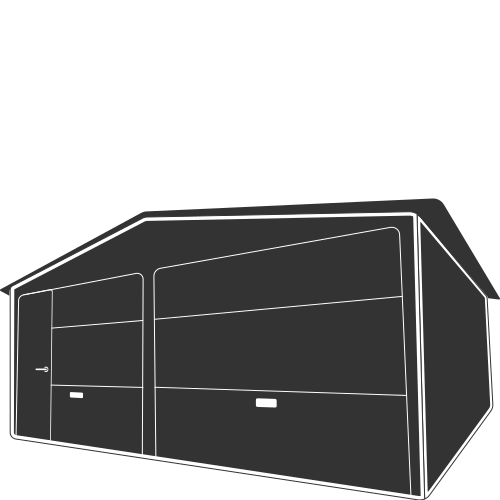
One clean silhouette, a roofline that gently falls away, and dark profiled steel around a warm timber-effect door. The Hässleholm page follows the light along its surfaces, opens the door, and turns the model so you can compare colour treatments.
In the configurator, set the width, depth and height, pair the exterior and door finishes, and keep a draft of your design on your device. Colour treatments are previews; available finishes are confirmed separately.
On the page
- The design, in motion
- Open and close
- A finish study
- Your space, in proportion
- The configurator
Considered from every angle.
From the Hässleholm page
-
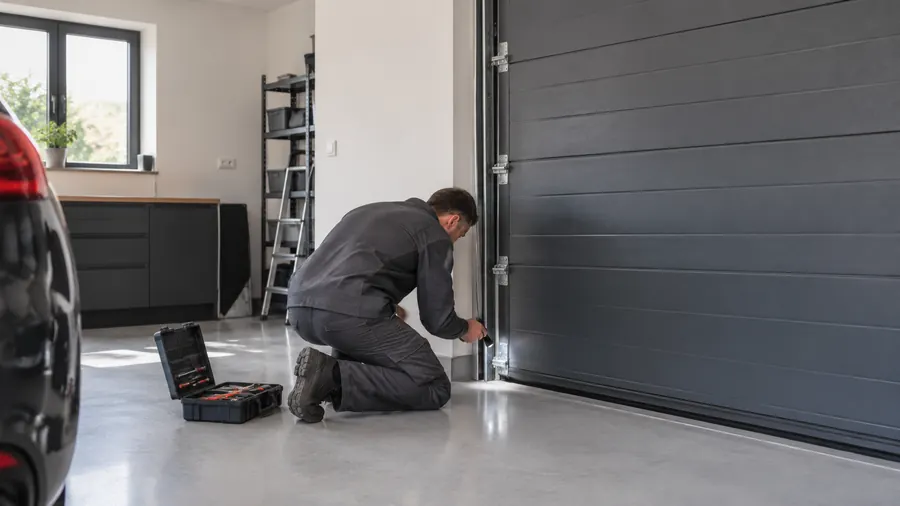
Concept visualisation · a service visit Repair My Product: safe checks first, then one clear request.
A repair request in six steps, with the checks an owner can safely make and the ones to leave to us.
Choose the product and the symptom, run through the safe quick checks, and gather the evidence that helps most: the order number, the product label, photos and a short video. A live ticket fills in as you answer.
Some parts are never for owners to touch. Garage door springs and cables, for example, are under high tension, and the page stops you there. When the request is ready, it opens as an email to our support team, and nothing is sent until you send it.
The six steps
- Product
- Symptom
- Safe checks
- Evidence
- Your details
- Review and send
No stories on this desk yet.
October 2026, in order
Eight launches. One month.
The order in which the new pages went live on this website. Choose one to read its story.
Press & media
Writing about us?
Journalists, editors and partners: tell us what you are working on and by when. Everything you need to start is on this page.
About Watford Construction
Watford Construction™ is a premier, global construction company that is at its best bringing domestic and commercial structures across Europe, North America, Asia-Pacific and the Middle East. Our products and services meet high quality European standards. We serve 22 markets in four regions from one team in the United Kingdom, across eight product families: buildings and garages, entrance and garage doors, fencing and gates, pods, windows and blinds, façades, intelligent systems and Home Inclusive™.
Boilerplate for use at the end of an article.
Fact file
- Based in
- The United Kingdom
- Office
- Watford, United Kingdom
- Markets
- 22, in four regions
- Regions
- Europe · North America · Middle East · Asia-Pacific
- Product families
- 8
- Legal name
- Watford Construction Limited
- Website
- watford-construction.com
- Press contact
- enquiries@watford-construction.com
Registration details are on Company Information.
Brand assets
Logo files and images are available on request. Tell us where they will appear and in what format you need them.
About our images
The architectural and lifestyle scenes on our product pages, and on this page, are concept visualisations, not photographs of completed projects. If you reproduce one, please caption it as a concept visualisation.
Ready to send
Your enquiry, prepared.
To: enquiries@watford-construction.com. Nothing has been sent yet. If your email app does not open, copy the enquiry and send it to this address.
Prefer to speak? Call 0800 009 3405, Monday to Saturday 8 am to 8 pm, Sunday 10 am to 5 pm (UK time).
About this newsroom
- Stories are dated to the month. Each one describes a page published on this website in October 2026 and links to it.
- Figures in a story, such as 82 fence designs or 22 markets, are as published on the page it describes, where their sources are noted.
- Images are concept visualisations, not photographs of completed projects. The map is a diagram of our markets.
Watford Construction™ · Newsroom · Back to the front page
