











Fences / Watford Construction
Draw
the line.
A boundary is the first thing a visitor reads about a home. Six collections, 82 designs, one system — shown here for homes in United Kingdom.
Steel or aluminium.
Open or private.
Scroll to walk the line — from the first post to the gate that opens for you.
Scroll to begin
Concept visualisation6 · a contemporary house at dusk
01 / Draw the line
02 · The system
Everything clicks together.02 / The system
03 · Privacy
How much of the street
do you want to see?
03 / Privacy
04 · Six collections
Six collections.
One line.
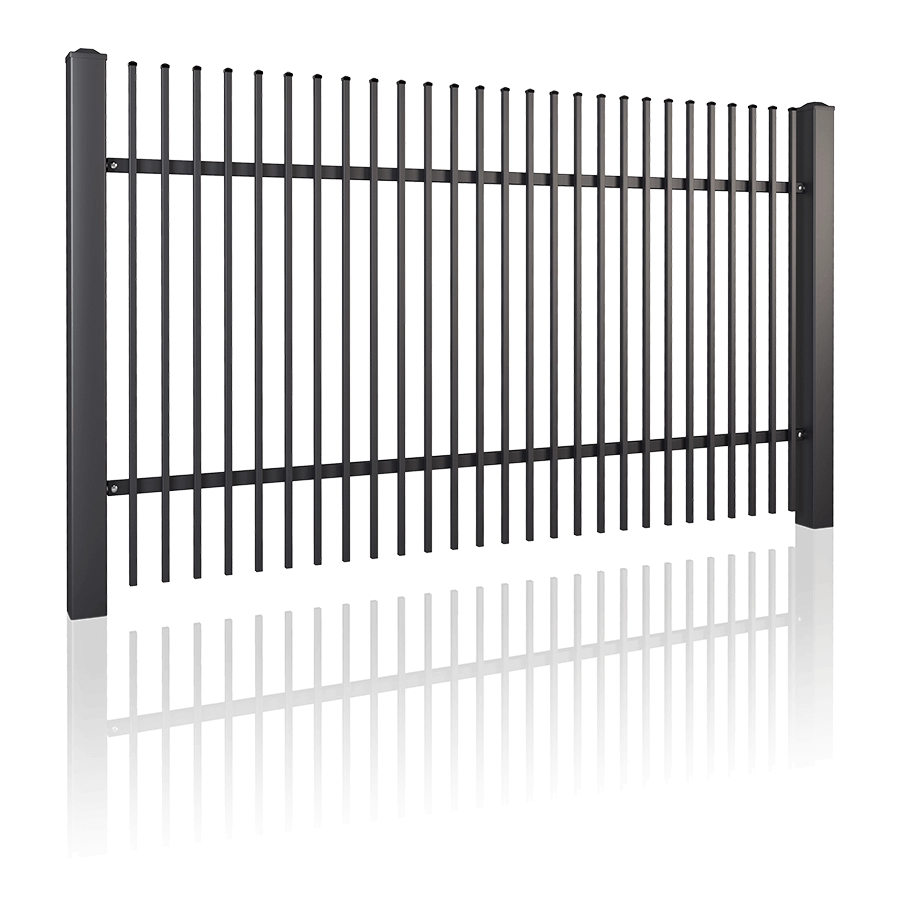
Eighty-two designs in steel and aluminium, from transparent railings to full privacy screens. Every collection shares the same posts, gates, wickets and MultiBox post — so the choice is about character, not compatibility.

MODERNStraight lines, quiet confidence.
Horizontal slats, perforated screens and solid sheets in steel or aluminium. The widest range in the system — from open, transparent runs to full privacy — all drawn with the same calm, modern line.
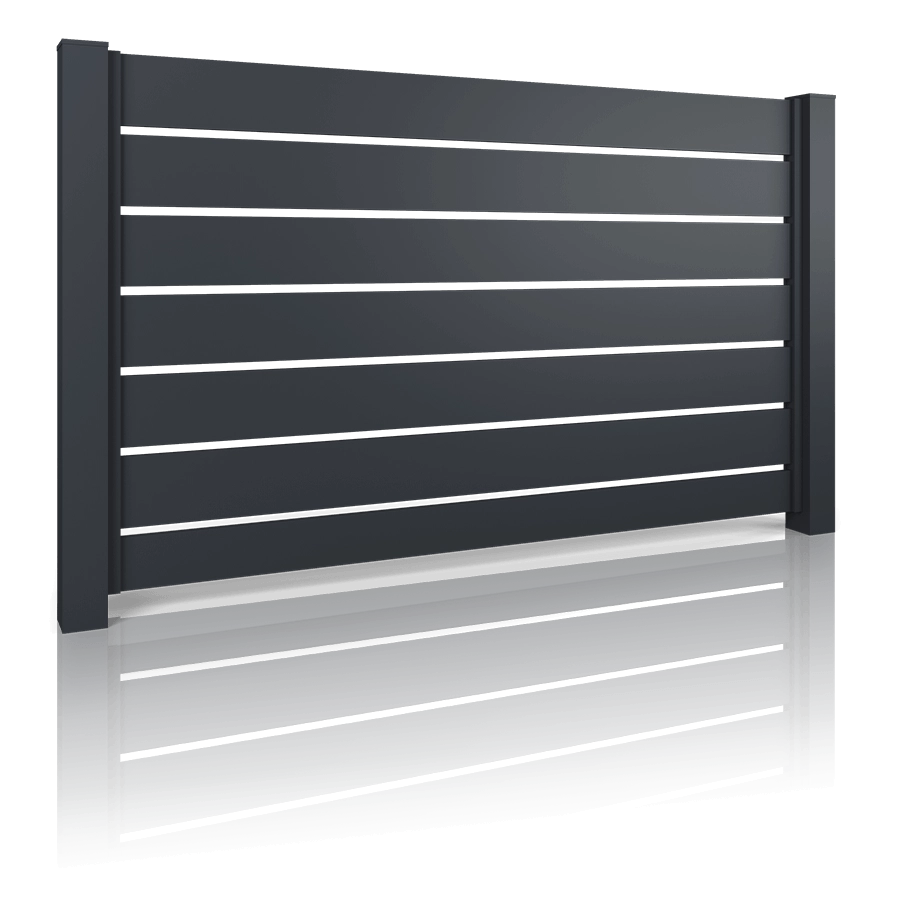
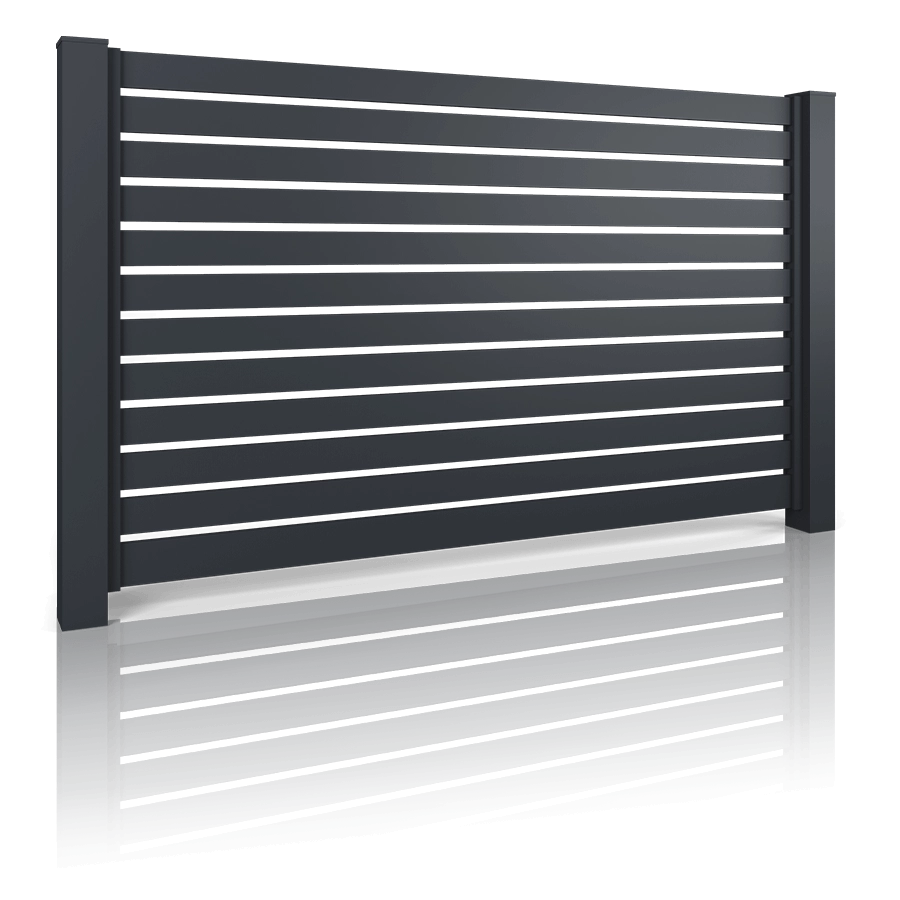
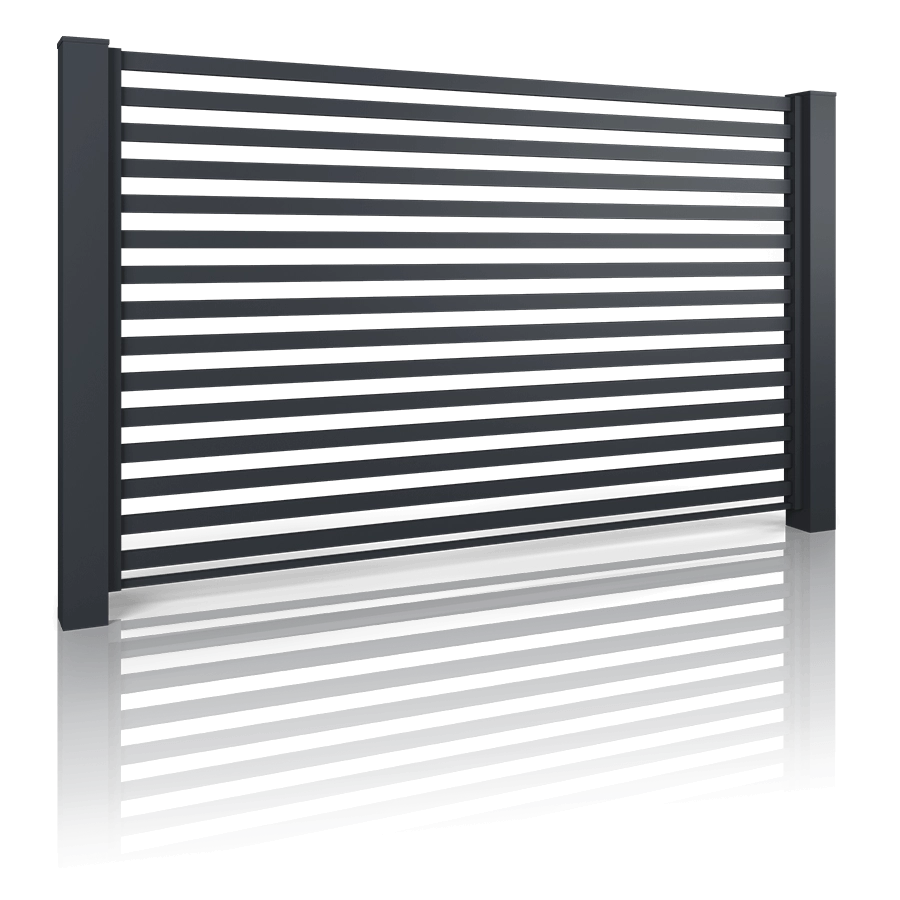
For contemporary houses, paved frontages, low planting.

HOME INCLUSIVEPrivacy, composed.
Louvres, deep panels and solid sheets for people who value their space. Customise louvres with wood-look DECOR finishes, perforation or any colour, and add one of six stainless-steel decorative motifs.
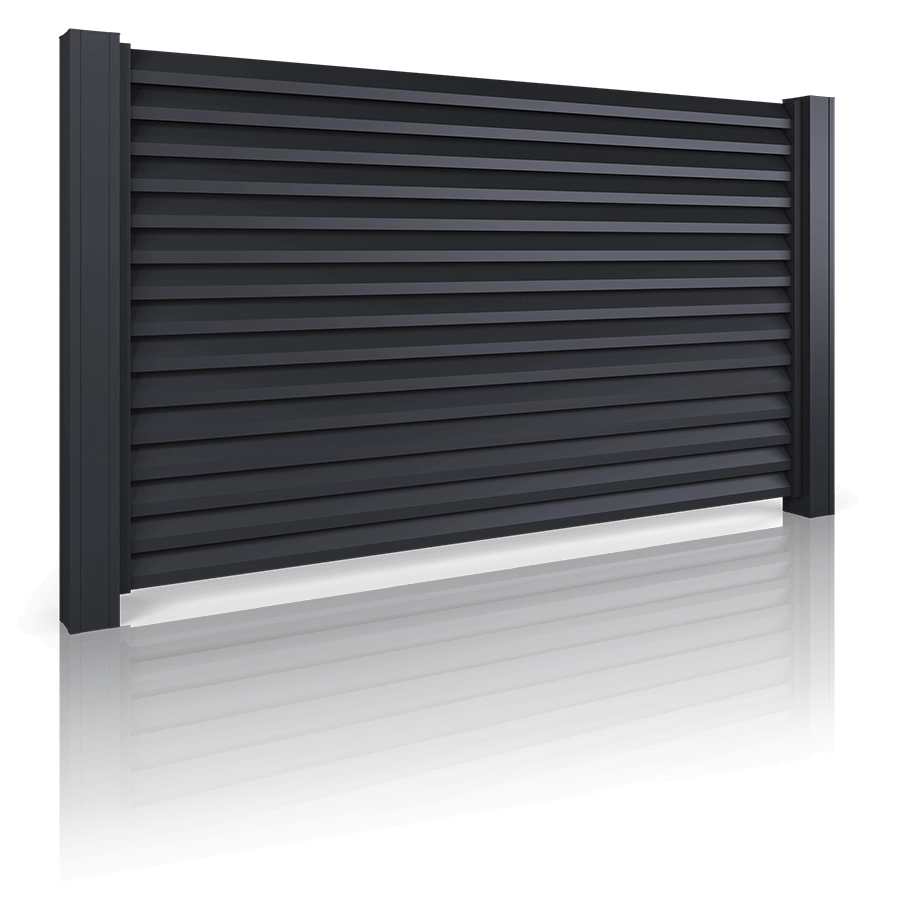
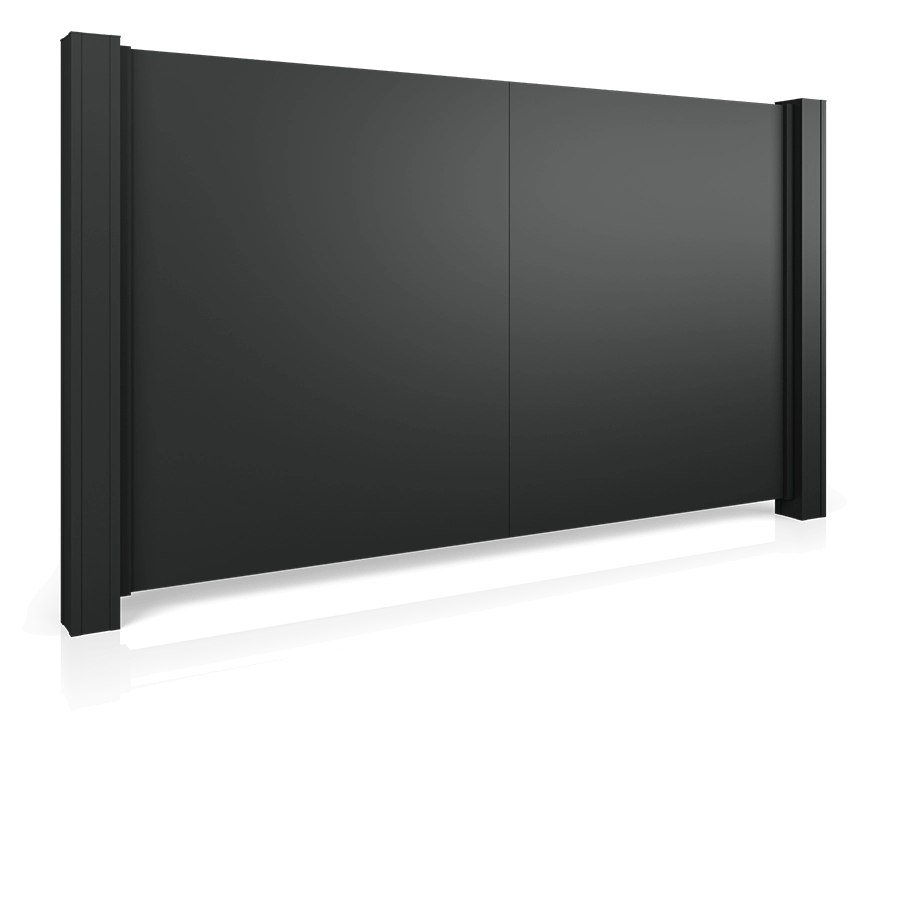
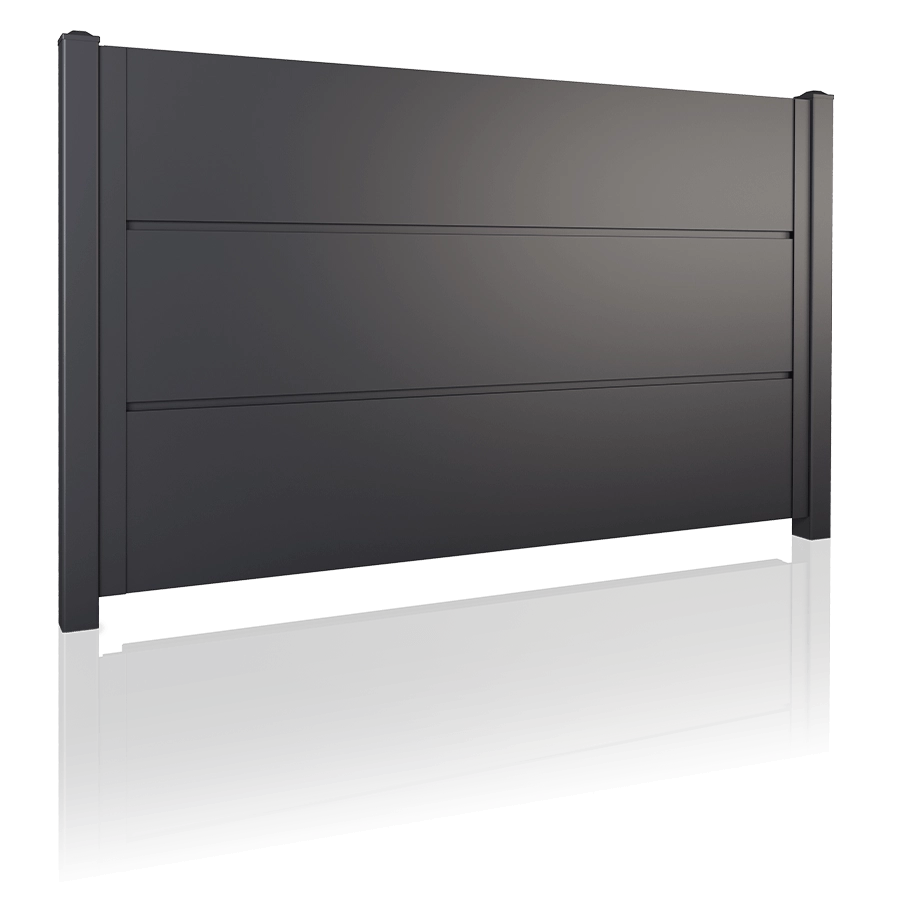
For privacy, street-facing plots, bold modern elevations.

INFINITYNo posts. No limits.
A palisade that grows straight out of the ground. Segments join into one uninterrupted line without vertical posts, up to two metres high, on a concrete foundation or set below ground level.
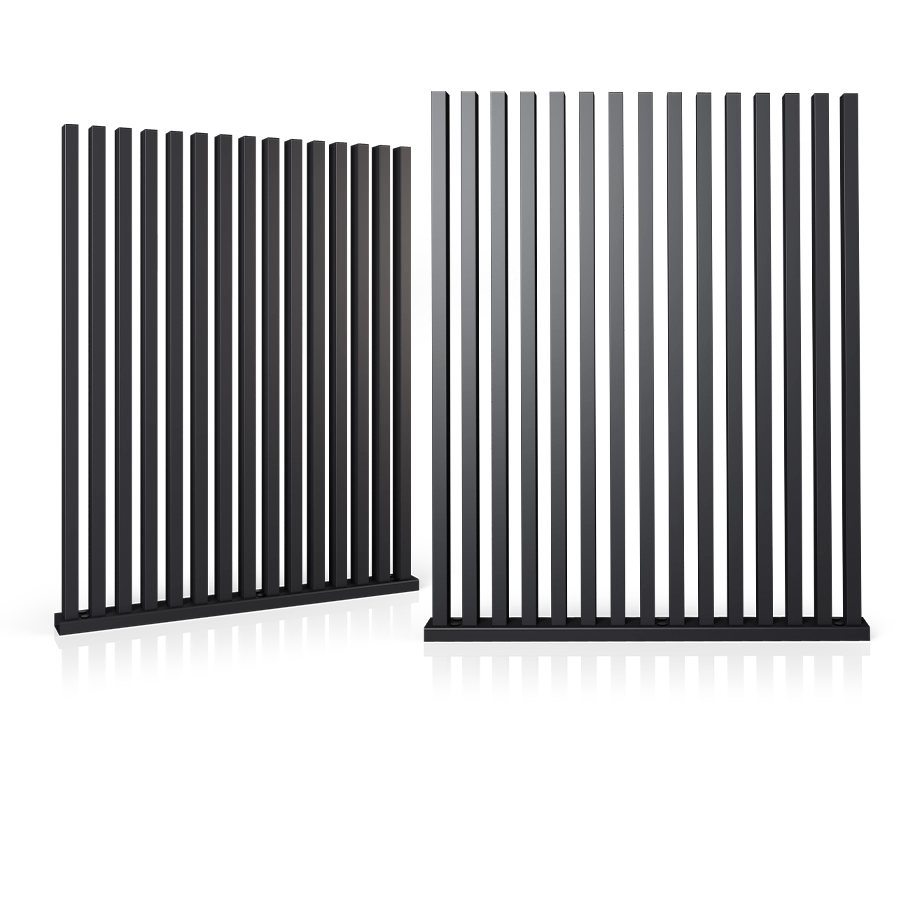
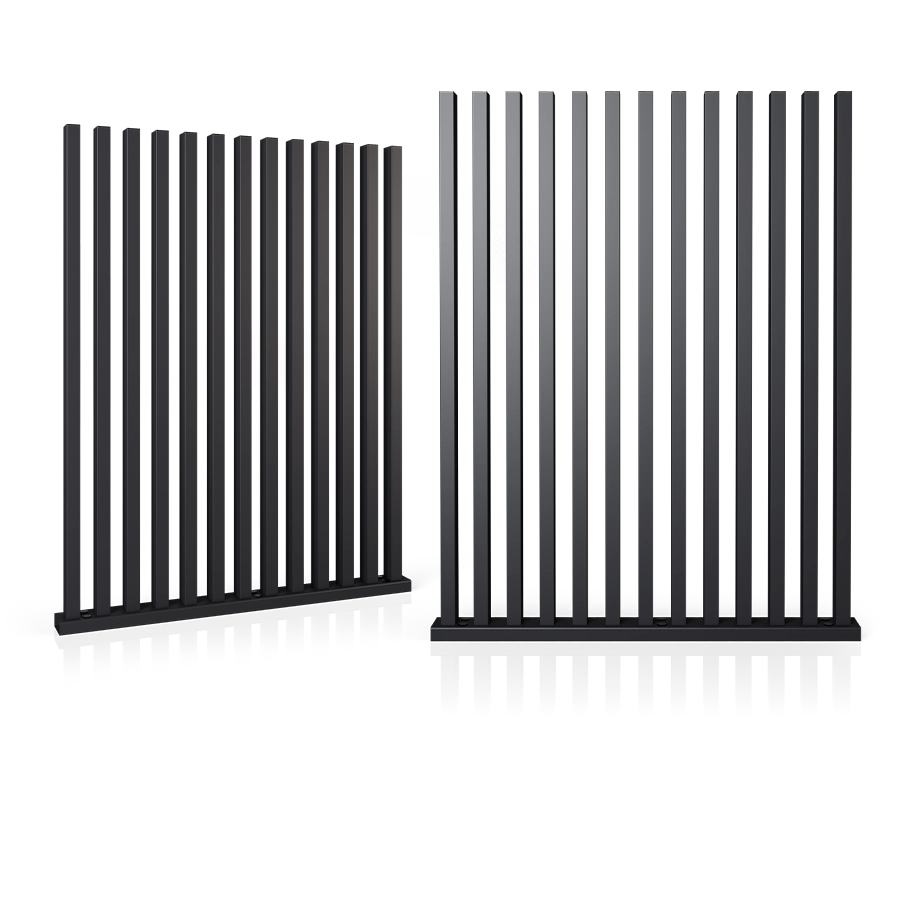
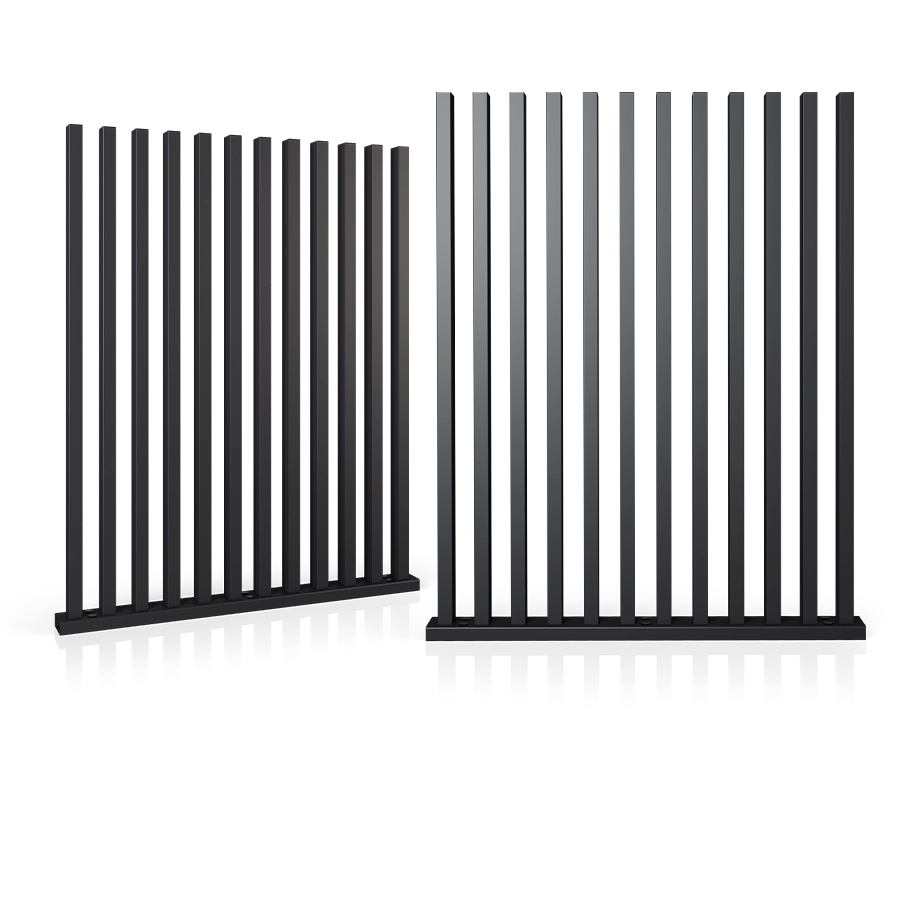
For long boundaries, modern gardens, uninterrupted lines.

CLASSICTimeless minimalism.
Closed box sections finished with caps in black or white. Transparent, semi-transparent and solid segments, in steel and aluminium, that harmonise with almost any elevation.
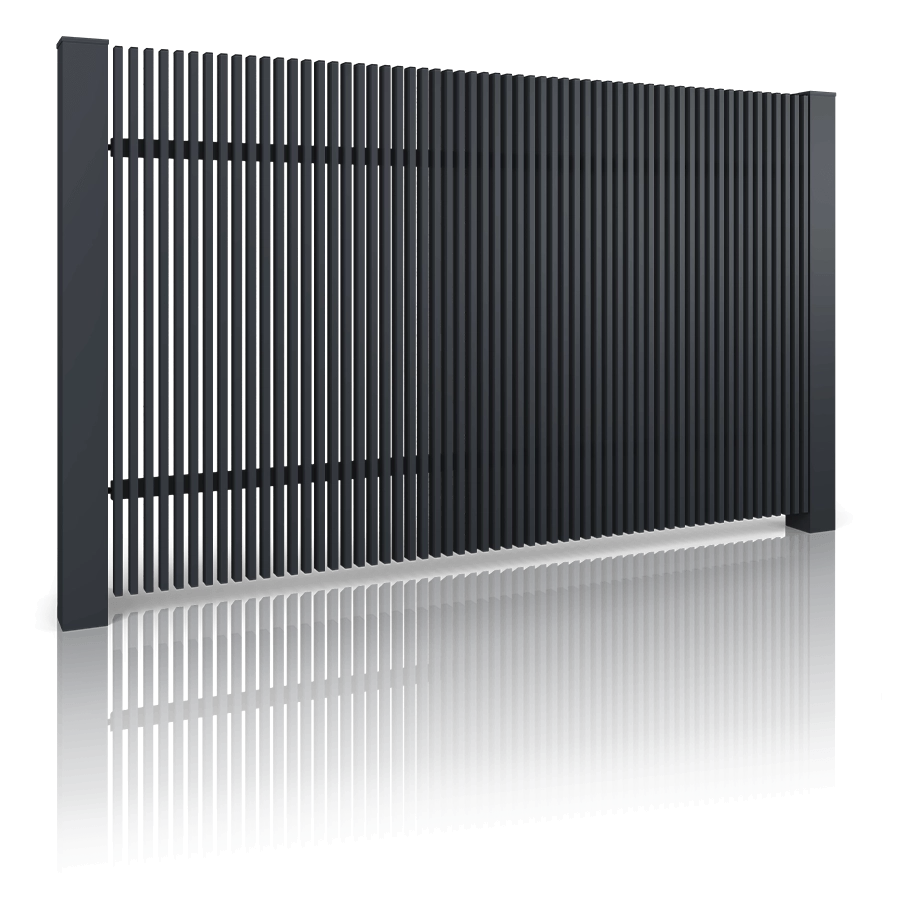
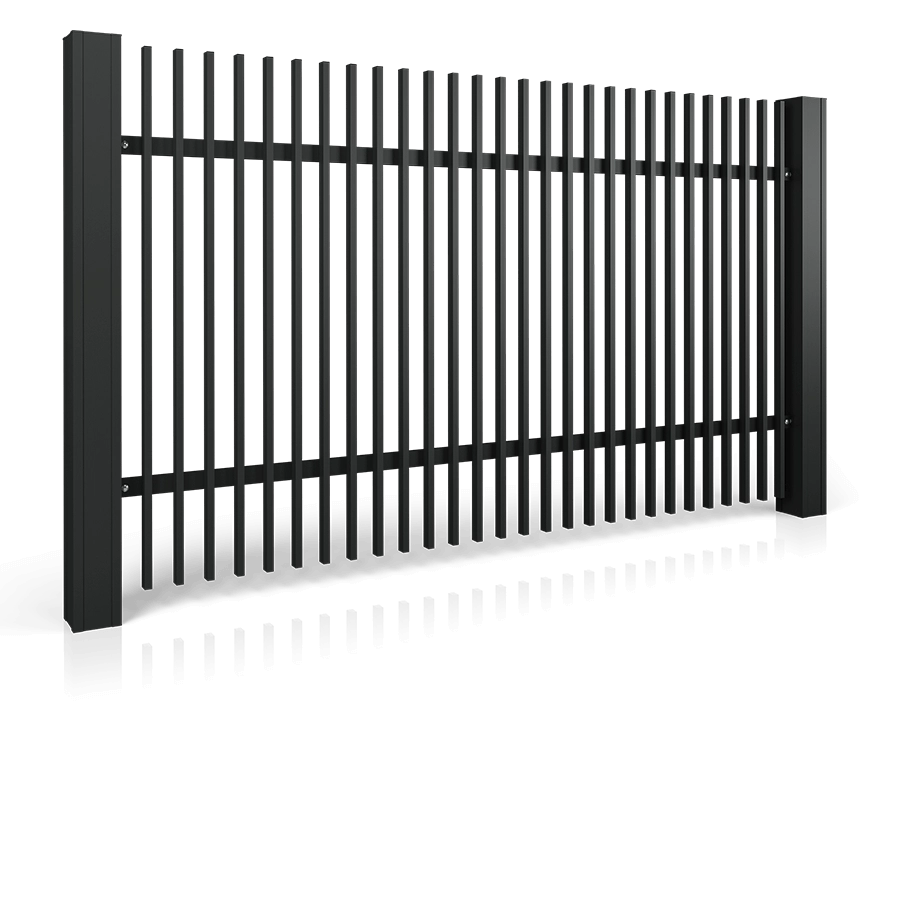
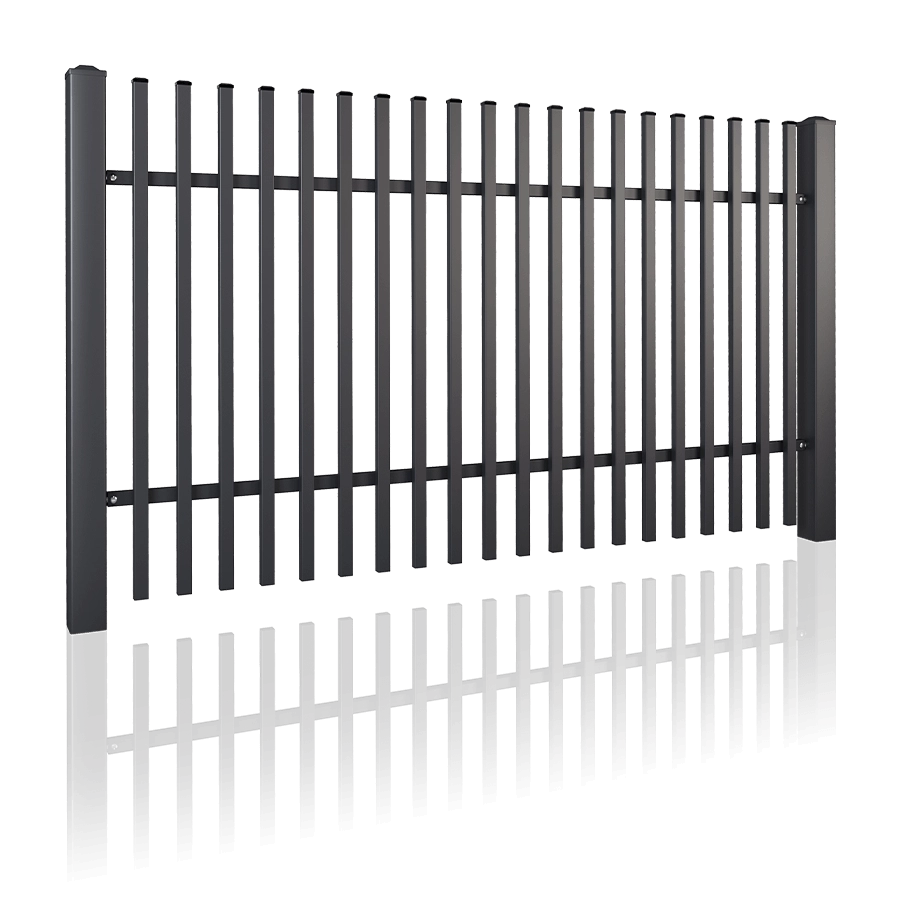
For period and modern homes alike, front boundaries, railings on walls.

STYLELight structure, stylish tops.
Slender 12 × 12 mm rods with a straight, concave or convex top edge and five matching styles of finial. A transparent fence that still says: private.
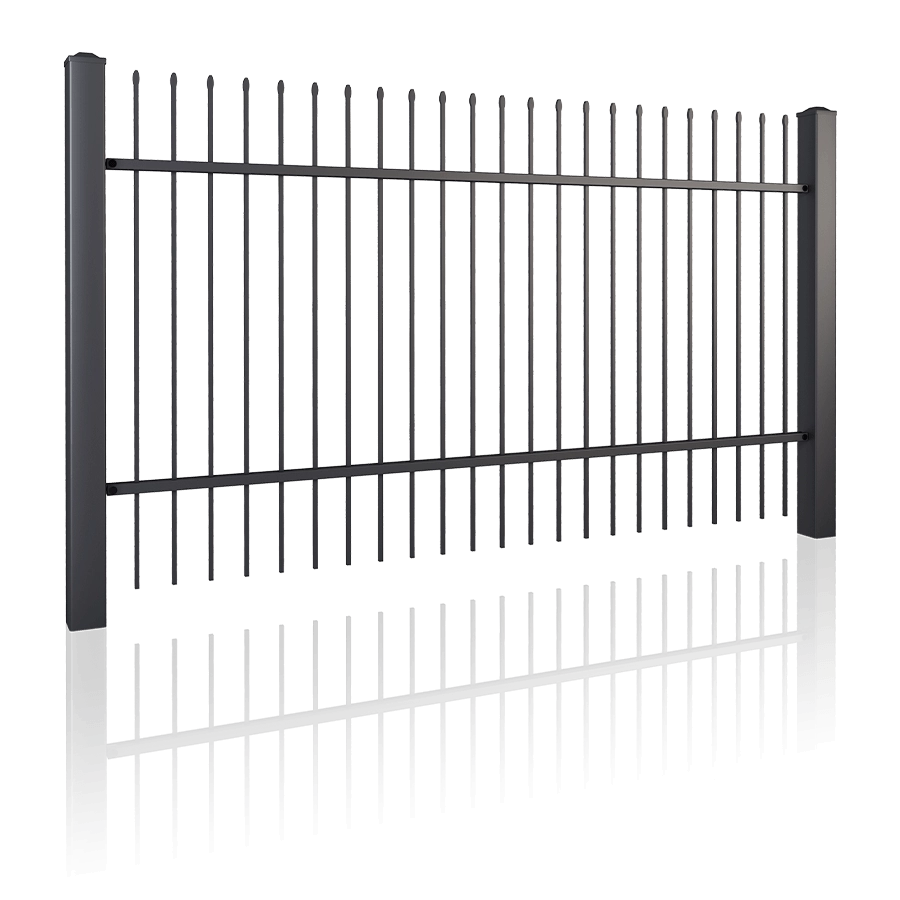
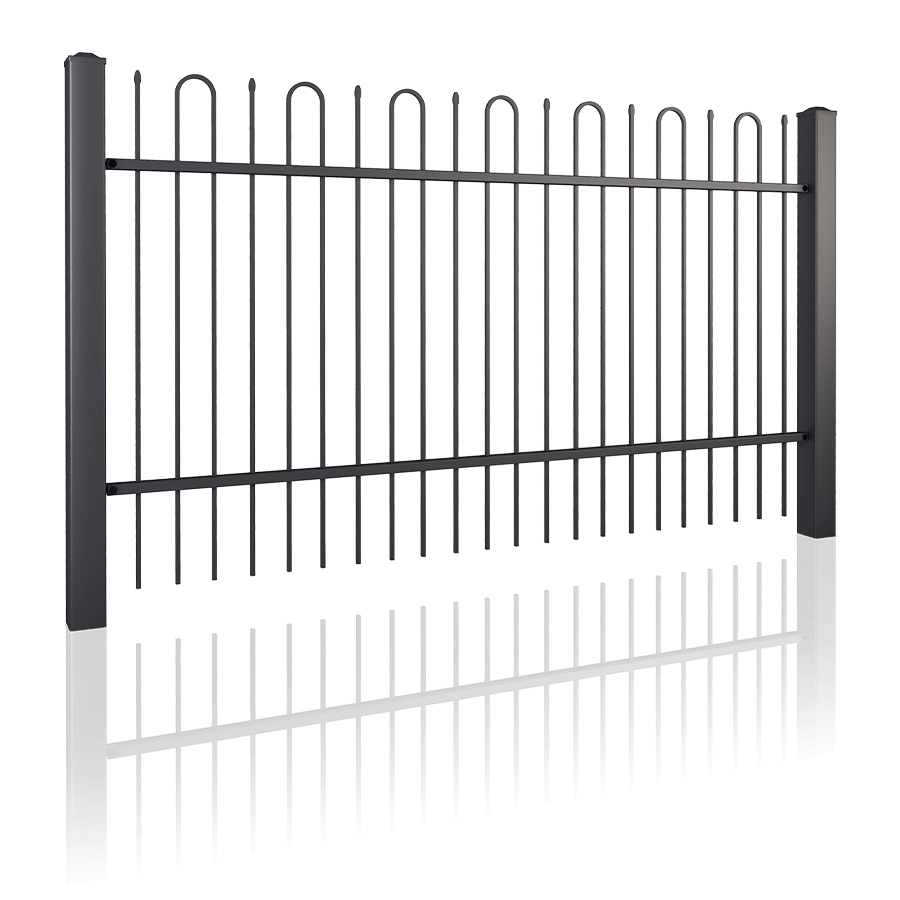
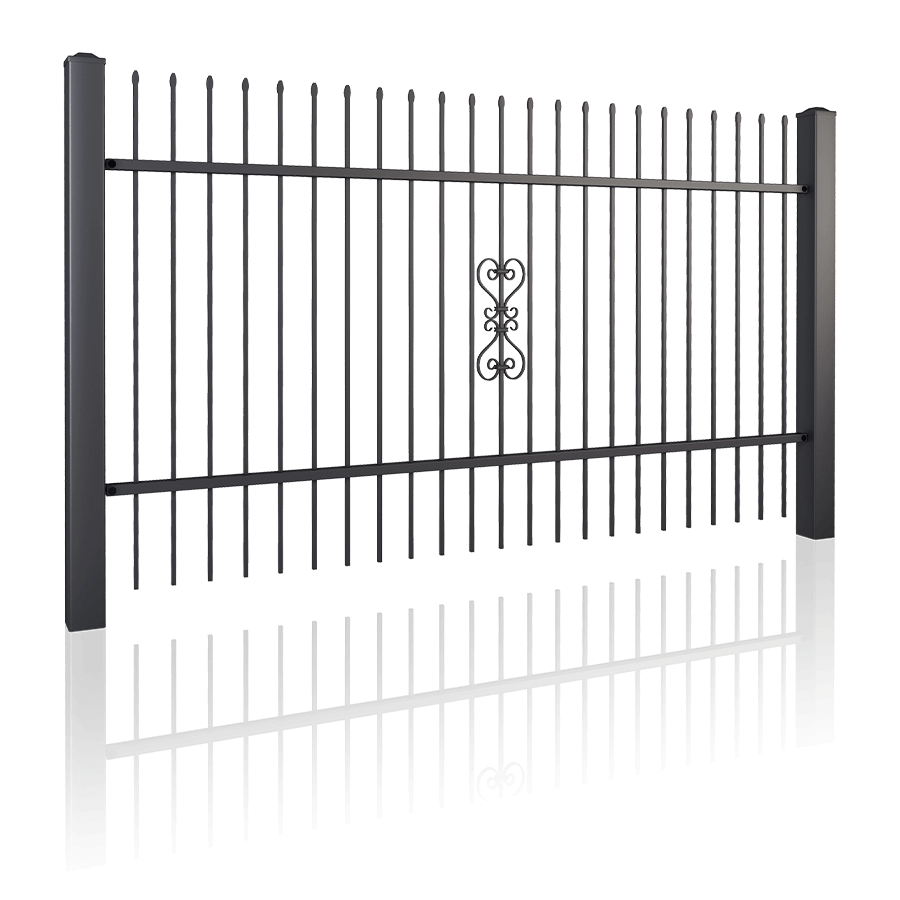
For open frontages, gardens you want to show, sloping plots.

LUXA nod to artistic metalwork.
14 × 14 mm rods, simple ornaments and the curved crossbar of the metalworker’s tradition. Add the owner’s initials to the gate, wicket or segment for a boundary that is unmistakably yours.
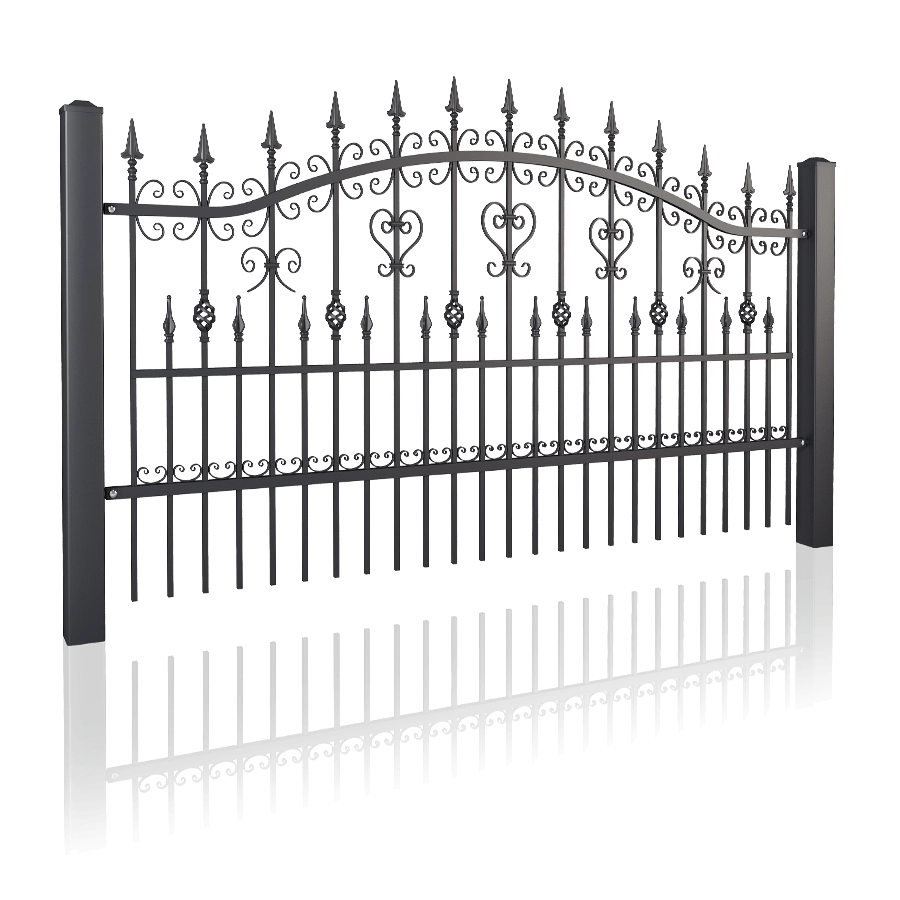
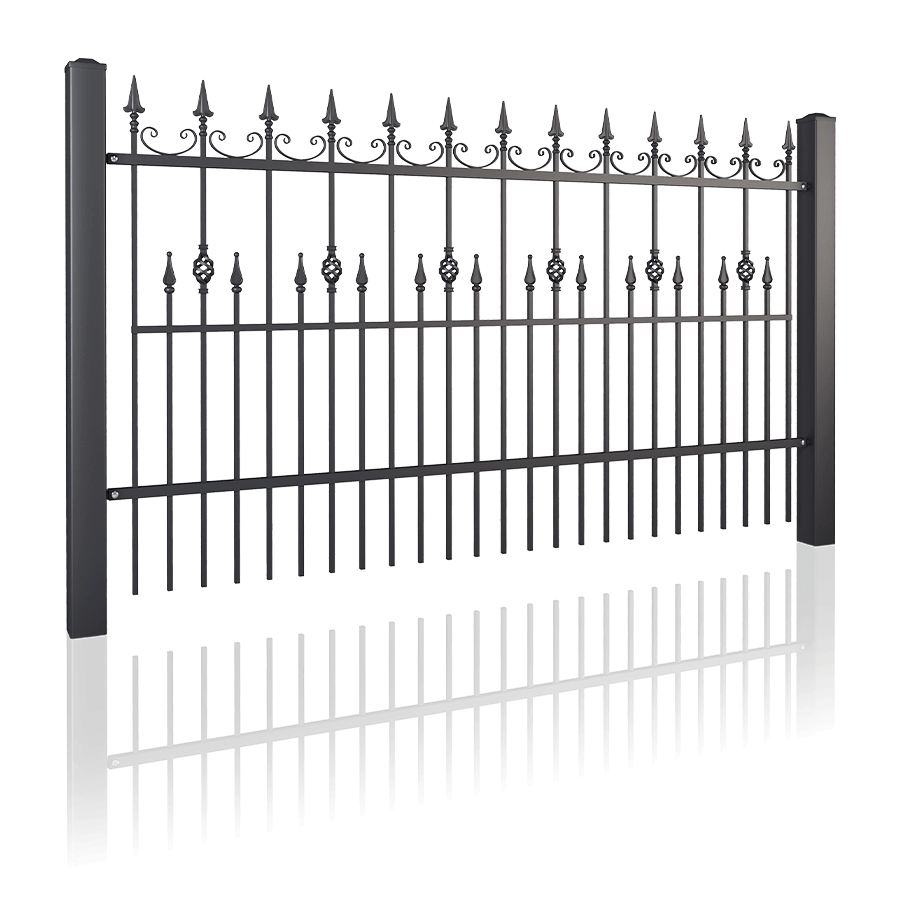
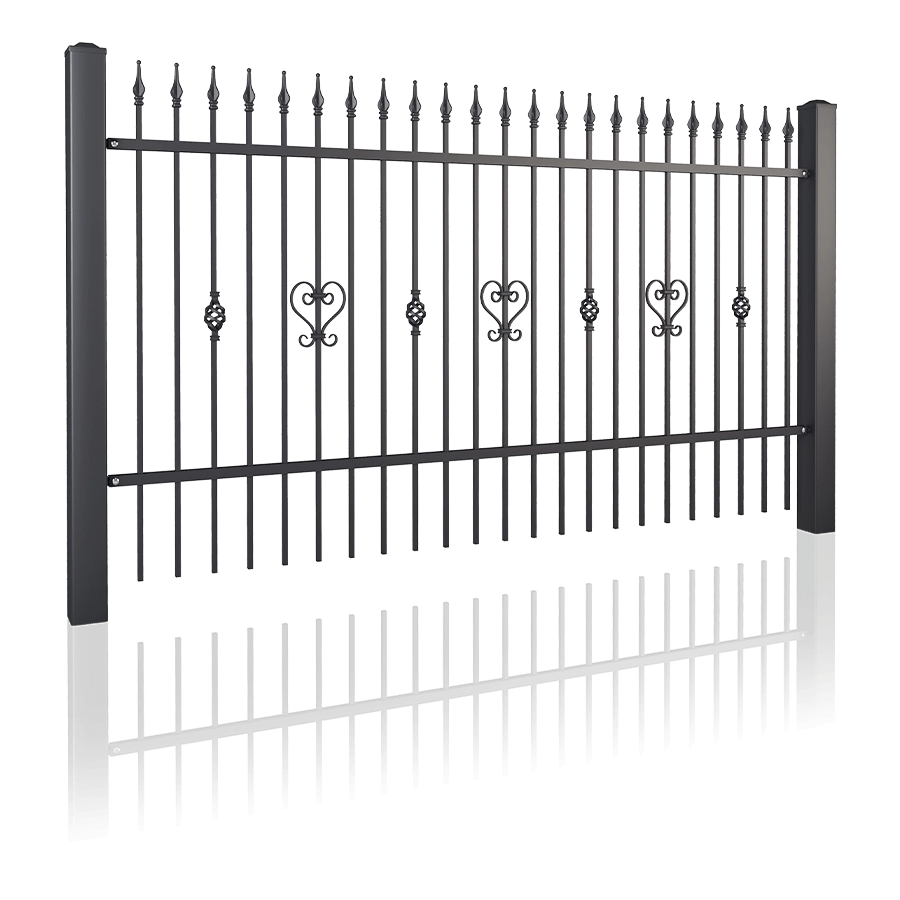
For large plots, formal gardens, houses with presence.
05 · The atlas
Eighty-two designs.
Filter to yours.
Every design in the system, rendered in the studio. Narrow by collection, material and how much you want to see through — then send one to the colour lab.
06 · Two metals
Steel or
aluminium.
Steel for the widest choice and the toughest structure, protected layer by layer2. Aluminium for lightness and a face with no visible welds.
Aluminium.
No repainting. Ever.
Light to install, precise to adjust, the same face from the street and the garden, and fully recyclable.
06 / Two metals
07 · Colour
Any design.
Any finish.
Seven standard colours, four specials, two textured coatings, six Home Inclusive 2.0 shades and eleven wood- and stone-look DECOR finishes4. Pick one and the studio render takes it — then it follows you to the planner.
Screen colours are approximations of powder-coat and DECOR finishes; we bring physical samples to the survey4.
08 · Three ways in
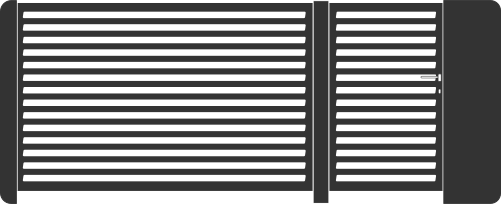
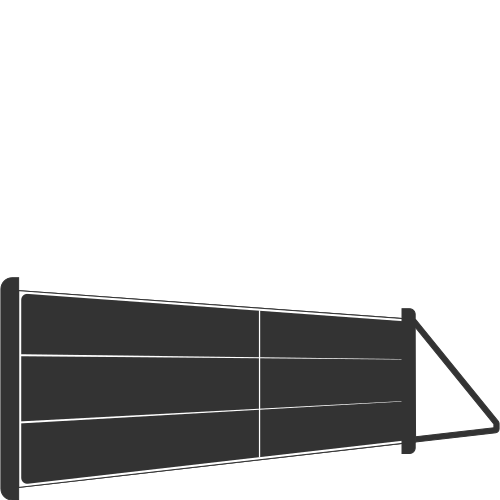
Sliding gate
Glides along the fence line. Needs a run-back of about the opening width to one side, nothing across the driveway.
- Cantilever design — no track across the driveway, so leaves and snow do not stop it
- Can double as a wicket
- Safety edges and photocells return the gate on contact or interruption
- Overload protection, warning light, 24 V or 230 V supply
08 · Three ways in
Double-leaf gate
The classic pair of leaves. Needs swing depth on the property side, but no side run-back.
- For plots too narrow for a sliding gate
- Classic form that suits any property
- Resistant to high and low temperatures and UV
- Automatic version available
08 · Three ways in
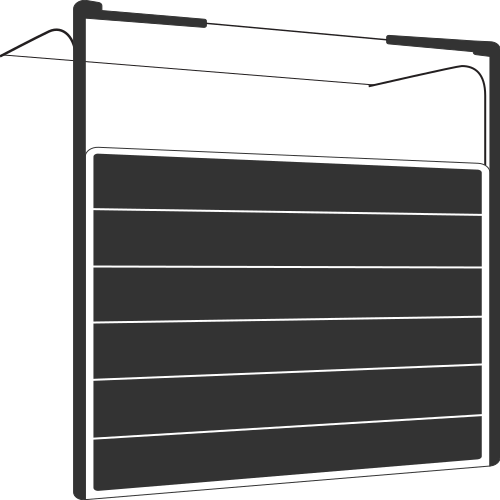
Folding gate
Leaves fold back on themselves. Half the swing of a double-leaf gate and up to twice as fast.
- No side clearance required
- Opens and closes up to two times faster than a double-leaf gate of the same size
- Full range of widths from 3 to 6 metres
- Takes up less space than a double-leaf gate
Plan diagram · indicative clearances1
08 / Three ways in
Will it fit?
Measure the driveway.
We suggest the gate.
Three numbers decide it: the opening, the space beside it along the fence, and the depth available inside. Indicative — the survey confirms1.
System gates run from 2.0 to 8.0 m wide and 0.6 to 2.4 m high; folding gates 3 to 6 m. Safety edges, photocells and the drive in the post belong to the automatic versions3.
Sliding gates already in the catalogue
Four self-supporting and wheeled sliding-gate ranges, 3 to 6 m wide, in six colours.
09 · MultiBox · 01
Order
a product online.
09 · MultiBox · 02
Generate
a one-time code, or open the post for the courier from your phone.
09 · MultiBox · 03
Pick up
your parcel with a key or code — whenever suits you.
09 / The post that takes deliveries
Three versions
A letterbox, a door phone,
a parcel locker — in a post.
Letter slot as standard on every version; video door phone, LED lighting, a 230 V socket and a parcel slot as options. Integrated into any collection and coated in the fence colour.
450 × 160mm · post heights 1,270 – 2,320 mm
- Standard: letter slot
- customisation
- additional letter slots
- LED lighting
- video door phone
- 230 V socket inside the post
450 × 300mm · post heights 1,270 – 2,320 mm
- Standard: letter slot
- customisation
- additional letter slots
- LED lighting
- video door phone
- 230 V socket
- parcel slot, tilting or sliding (up to 30 × 25 × 20 cm)
500 × 300mm · post heights 1,270 – 2,320 mm
- Standard: letter slot, video door phone
- customisation
- 230 V socket
- parcel slot (up to 64 × 38 × 19 cm)
Accessories: tilting or sliding parcel slot; led backlight; letter slot lowered by 150 mm for door phones and number plates; house number or initials in stainless steel; door-phone housing coated in the post colour; double or triple letter slot; spyhole on the property side.
10 · INFINITY
No posts.
No limits.
A palisade that grows straight out of the ground and joins into one line — up to two metres high1.
Extend it indefinitely.
Steel in 40, 50 or 60 mm spacing, or aluminium at 50 mm. Pair the segments with a matching gate and wicket from the other collections.
10 / No posts
11 · Your region
Homes in United Kingdom.
—
Regional notes are guidance for middle- and upper-middle-market homes, not a specification5.
11 / Your region
12 · Plan your run
How much fence?
Enter the frontage and any sides you want to enclose. We estimate segments and posts from your span width, add the gate, wicket and MultiBox post, and write a brief you can send us or keep.
A planning estimate from the dimensions entered; foundations, posts and automation are confirmed at survey1.
Your brief
Design and finish come from the atlas and the colour lab; region from your selection.
13 · Compare
Six collections,
side by side.
Scroll through them one at a time: how much they show, what they are made of, how many designs, what they do best.
13 · Compare · 1 / 6
MODERN.
Straight lines, quiet confidence.
- See-throughindicative, across the collection33%
- Designsof 82 in the system22
- Aluminium designsthe rest are steel7
- OptionsDECOR, perforation, railing
- Best forcontemporary houses, paved frontages, low planting
13 · Compare · 2 / 6
HOME INCLUSIVE.
Privacy, composed.
- See-throughindicative, across the collection28%
- Designsof 82 in the system9
- Aluminium designsthe rest are steel2
- OptionsDECOR, louvre customisation, motifs
- Best forprivacy, street-facing plots, bold modern elevations
13 · Compare · 3 / 6
INFINITY.
No posts. No limits.
- See-throughindicative, across the collection72%
- Designsof 82 in the system4
- Aluminium designsthe rest are steel1
- Optionscapped, top crossbar
- Best forlong boundaries, modern gardens, uninterrupted lines
13 · Compare · 4 / 6
CLASSIC.
Timeless minimalism.
- See-throughindicative, across the collection67%
- Designsof 82 in the system16
- Aluminium designsthe rest are steel2
- Optionscapped, railing, shaped top, skewed
- Best forperiod and modern homes alike, front boundaries, railings on walls
13 · Compare · 5 / 6
STYLE.
Light structure, stylish tops.
- See-throughindicative, across the collection72%
- Designsof 82 in the system13
- Aluminium designsthe rest are steel0
- Optionsrailing, shaped top, skewed
- Best foropen frontages, gardens you want to show, sloping plots
13 · Compare · 6 / 6
LUX.
A nod to artistic metalwork.
- See-throughindicative, across the collection72%
- Designsof 82 in the system18
- Aluminium designsthe rest are steel0
- Optionsrailing, shaped top, skewed
- Best forlarge plots, formal gardens, houses with presence
13 / Compare
A little clarity
Questions, answered.
Which collection gives real privacy?
HOME INCLUSIVE is designed for it: 500 mm panels, louvres or a solid sheet, in steel or aluminium. In MODERN, the solid and perforated sheet models do the same job with a lighter look.2
Steel or aluminium?
Steel for the widest choice and the toughest structure, protected by hot-dip galvanising and powder coating with a 10-year corrosion warranty. Aluminium for lightness, no visible welds and no repainting — twelve designs across four collections.1
Which gate fits my driveway?
A sliding gate needs run-back space to one side; a double-leaf gate needs swing depth; a folding gate needs the least of both and opens fastest. Use the fit tool above, then we confirm at survey.3
Can I match a gate to any fence?
Yes. Gates, wickets, segments, posts and the MultiBox post are one system, so designs and colours carry across. INFINITY segments pair with matching gates from the other collections.2
What about colour?
Seven standard RAL colours, four special colours, two textured coatings, six Home Inclusive 2.0 shades and eleven wood- and stone-look DECOR finishes. Screen colours are approximate — we bring samples to the survey.4
Do you install outside the UK?
The catalogue and this page follow your selected region, and the system is specified for each market we serve. Survey, delivery and installation are arranged per country — ask us with your postcode or plot details.5
Scroll to move through the questions, or tap one
14 · Draw yours
The line is yours
to draw.
Send us the brief from the planner, or ask for a survey — and we will bring samples to your door.
Concept visualisation6 · aluminium slats at dusk
14 / Draw yours
Fences is a guided presentation by Watford Construction. It brings together six fence collections, their eighty-two designs, the gates, wickets and posts that complete them, and the finishes available for each, so that a boundary can be specified with the same information in front of everyone. Product renders are the manufacturer’s studio visualisations; the scenes are concept visualisations rendered in your browser and are not photographs of completed projects.6 Technical characteristics are taken from the manufacturer’s published documentation and are referenced in the notes below. Dimensions, quantities, finish availability and gate automation are confirmed at survey, and every quotation is accompanied by a written specification.1
Notes and references
- Dimensions. Segment, post and gate dimensions are indicative and taken from the manufacturer’s technical data sheets: system gates from 2.0 to 8.0 m wide and 0.6 to 2.4 m high with 80–160 mm posts; folding gates 3–6 m; INFINITY segments up to 2 m high. Every dimension is confirmed at survey.
- Corrosion protection. Steel elements are hot-dip galvanised, passivated chrome-free and powder-coated (the DUPLEX process) and carry a 10-year corrosion-protection warranty. Aluminium elements are naturally corrosion-resistant. Warranty terms are provided with the quotation.
- Gate automation and safety. Safety edges, photocells, overload protection and warning lights are features of the automatic drive units, supplied at 24 V or 230 V; the drive can be housed inside the gate post. Smart-home control is available through compatible drives and a central control unit. Automation is quoted separately.
- Colours and finishes. Colour and texture swatches on this page are screen approximations of powder-coat and DECOR finishes; physical samples are brought to the survey. Availability of a finish for a given model is confirmed at order.
- Regions. Regional notes describe typical housing and are guidance, not a specification. Products, prices and lead times vary by market; your selected region on this site is read only to tailor the examples shown.
- Visualisations. Product renders are the manufacturer’s studio visualisations; scene plates are concept visualisations rendered in your browser, not photographs of completed projects.
