



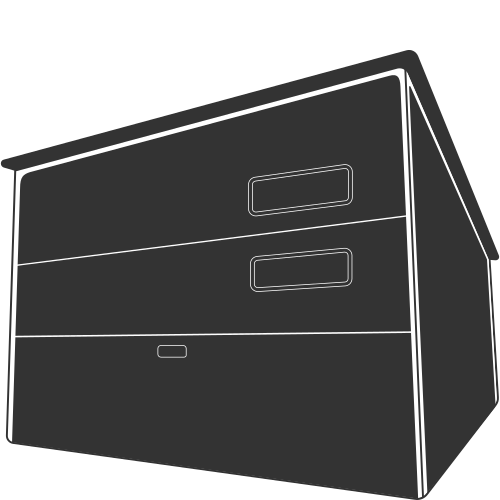
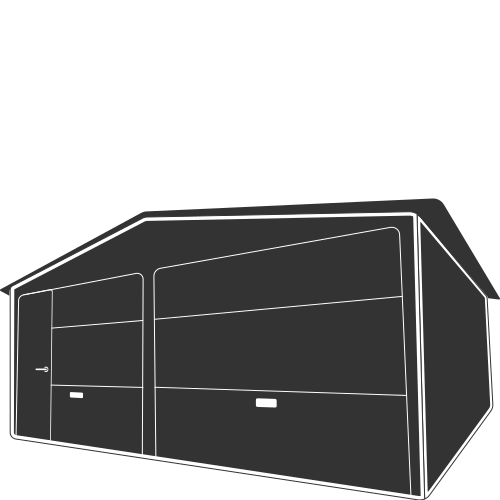
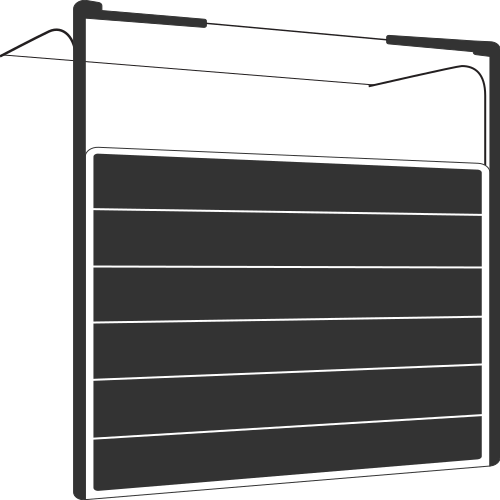

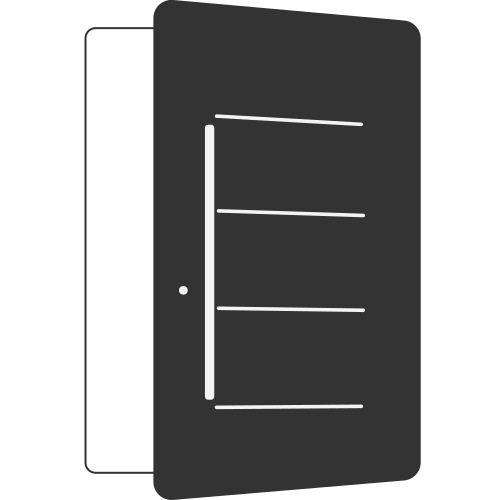
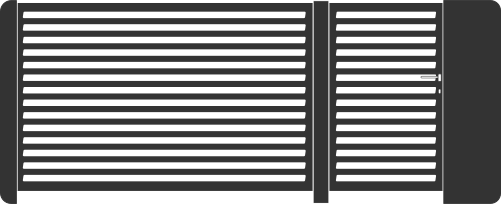
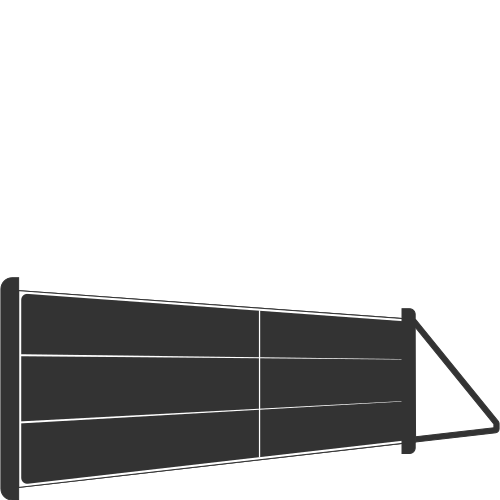








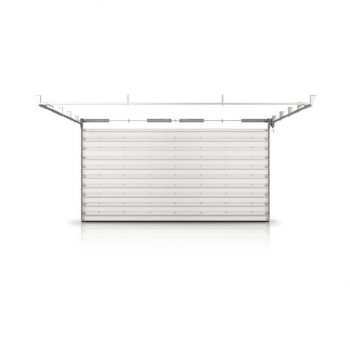

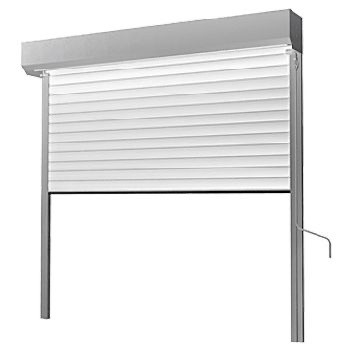



A 20x7m tin garage with an increased, additionally reinforced structure with four swing gates equipped with automatic machines, windows and a wicket.
The raised structure, high gates with automation make the garage successfully used as a warehouse or for production or mechanical activities.
Made only of first-class materials. Certified!
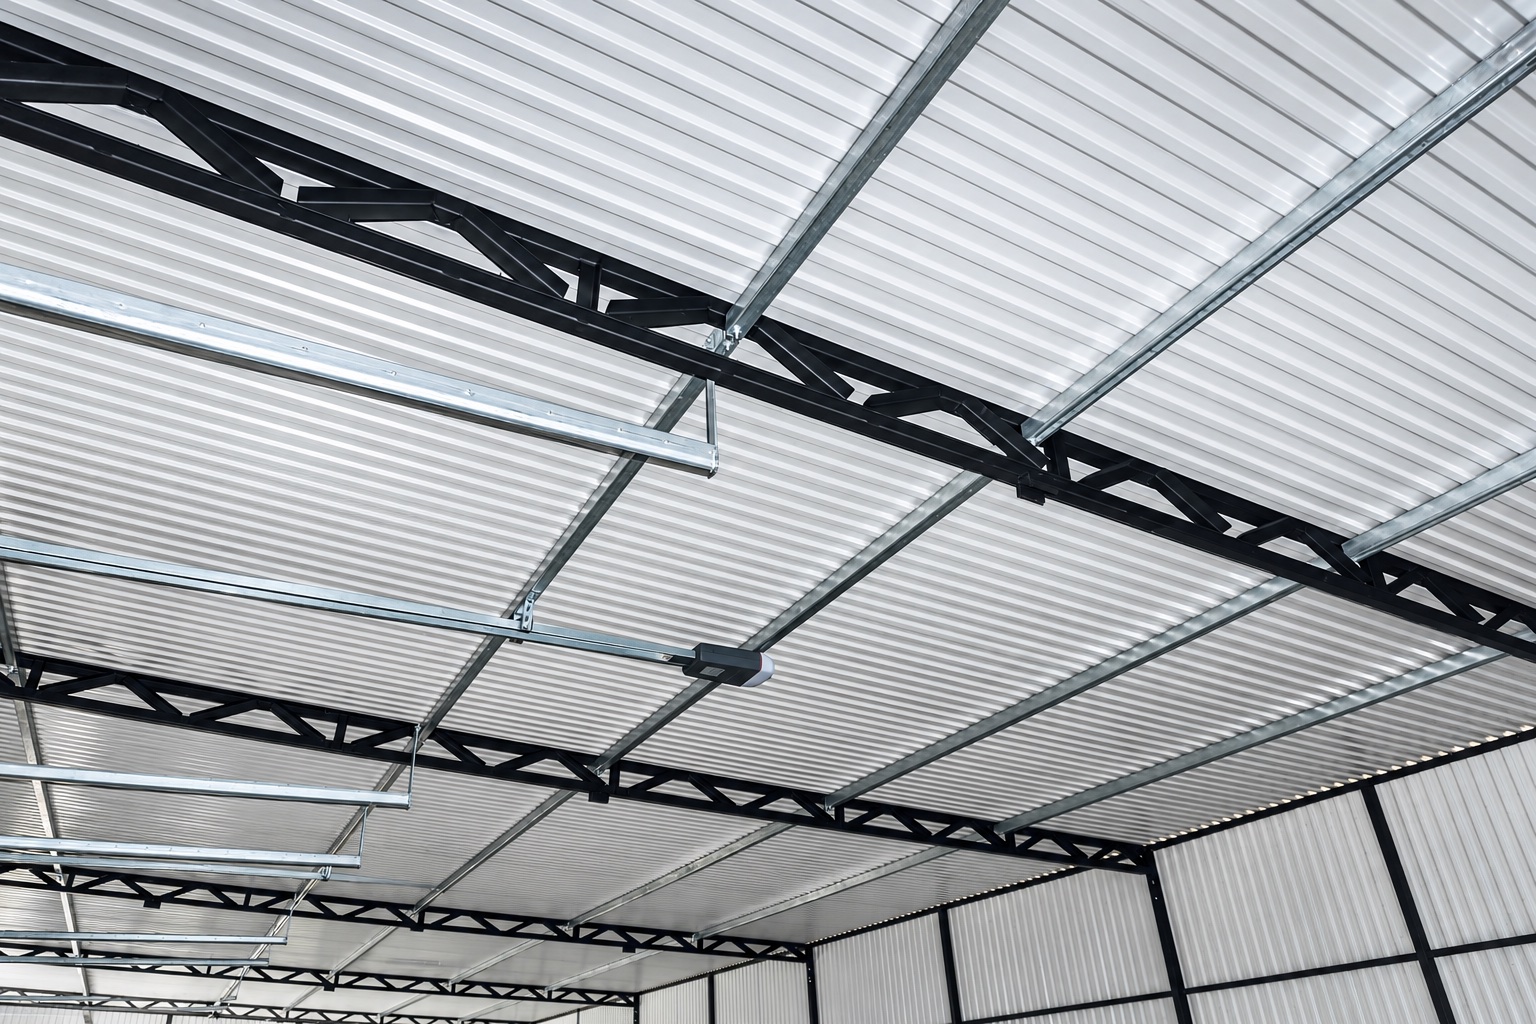
The supporting structure is made of angles and thick-walled steel profiles with wide sections, painted with black primer paint. In addition, the sheet metal on the walls and the roof is in the form of a narrow trapezoid T14, which additionally increases the stiffness and durability of the structure.
Changing the location of gates, doors and windows – Free!
Bearing in mind the resistance to unfavorable weather conditions and snow pressure, the roof structure is reinforced with trusses and crosswise with galvanized profiles with dimensions of 6×4 cm.
The sheet metal from which the gates, walls and roof are made has an increased resistance to UV rays, thanks to which the colors do not lose their color over time.
Directly from the manufacturer!
Technical data:
• width: 20m
• length: 7m
• fall backward
• total front height: 3.5 m
• total height of the back: 3m
• gates width: 2.96 m
• height of the gates: 2.9 m
• wide horizontal trapezoidal sheet metal of entry gates
• gate automation of the reputable company SOMMER
• gates equipped with a system of 6 tension springs supporting opening and closing
• corner and roof fittings
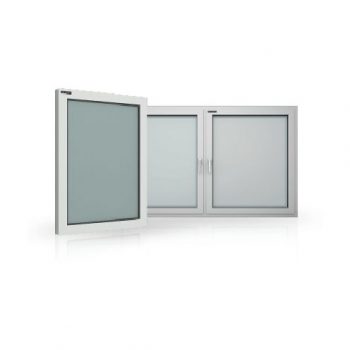
• NEW! 6 tilt windows, dimensions 80×60 cm, color Anthracite
• Location of windows:
• 2x 2 windows on the sides and 2 windows at the front of the hall
• Wicket on the left wall of the garage 200x100cm
• Narrow trapezoidal sheet of walls and roof (T14)
Color:
• Walls, roof fittings premium color: Matte Black
• Entrance gates and wicket: Mat RAL8004 (brick)
• External color of windows: Anthracite
• Mounting rivets and screws in the color of the sheet metal
View these configurations in AR
Open on iPhone or iPad to place a configuration in your space.
Visual approximation • estimated dimensions. For appearance review; dimensions and concealed construction are illustrative.
Static models. Confirm the selected product dimensions before judging fit.