












Watford Construction / Garage Doors
Open
to more.
The largest moving
surface of your home.
Make it the finest. A story about a door that opens — directed by your scroll.
Scroll to open
Concept visualisation4 · Hertfordshire mews house at first light
01 / Open to more
Proportion
Measure
the opening.
Every one of the 109 listed sizes is a real catalogue size, from 2.25 m to 6 m wide and 2 m to 2.5 m high.
Look closer.
Four details decide how a sectional door lives with a house. Tap the points.
A slim glazed panel brings daylight into the garage without reading as a window from the street. Also available with integrated LED.
Rubber seals between panels and around the perimeter close the gap between garage and weather.
Where a wicket door is specified, the threshold is 19 mm — easy for bikes, wheels and feet.
The leaf sits in the opening, so panel joints read as clean horizontal lines across the brick.
Overcast daylight · hotspots describe manufacturer features
02 / Measure the opening
Inside the panel.
Two steel skins, folded five times at the edge, around a foam core. Scroll pulls the section apart.
03 / Inside the panel
Insulation
Warmth,
made visible.
Imagine a thermal camera on a winter night. As the panel grows from 40 to 60 mm the door stops glowing.
From 0.48
to 0.33 W/m²K.
UniPro panel Up 0.48. PRIME whole door Uw 0.33. Lower is warmer — and the 60 mm panel is the reason.1
False-colour visualisation, not a measurement
04 / Warmth, made visible
The world beyond the door
Rain. Light.
Snow.
The same house under four skies. Scroll through the weather — and stay a while on the surface.
World 01 / Rain
Weathering.
An English garage door spends its life outdoors. Powder-coated steel, sandgrain texture, water running off a flush face.
Closer.
Closer still.
Scroll pushes into the panel until the raindrops are the size of the room.
Macro: anthracite sandgrain · concept visualisation4
05 / Weathering

Sandgrain.
A fine, even grain that hides fingerprints and softens reflections. The default on the three sectional systems.
- UniPro
- UniTherm
- PRIME
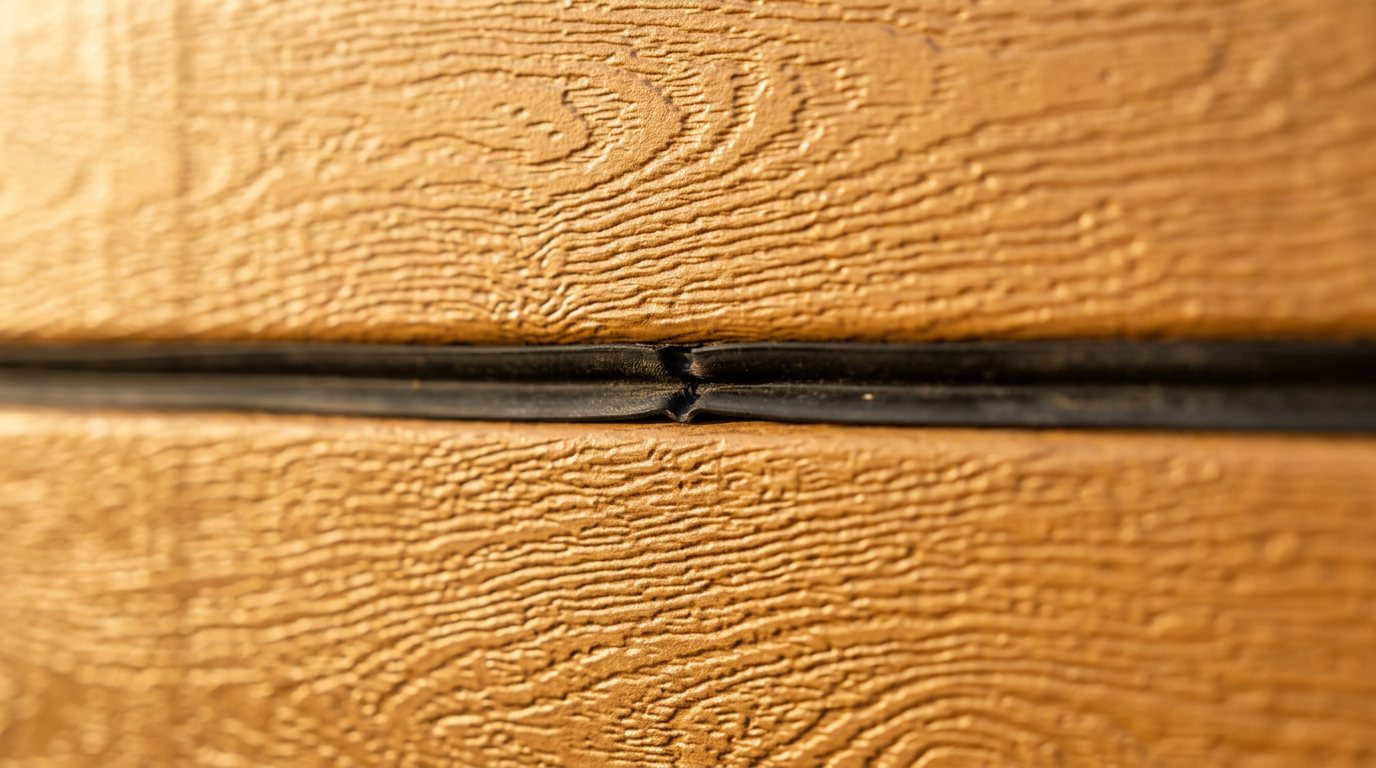
Woodgrain.
Pressed timber grain on steel: Golden Oak, Dark Oak, Nut, Macoré — and Graphite RAL 7016 for a charred-timber look.
- UniPro
- UniTherm
- PRIME
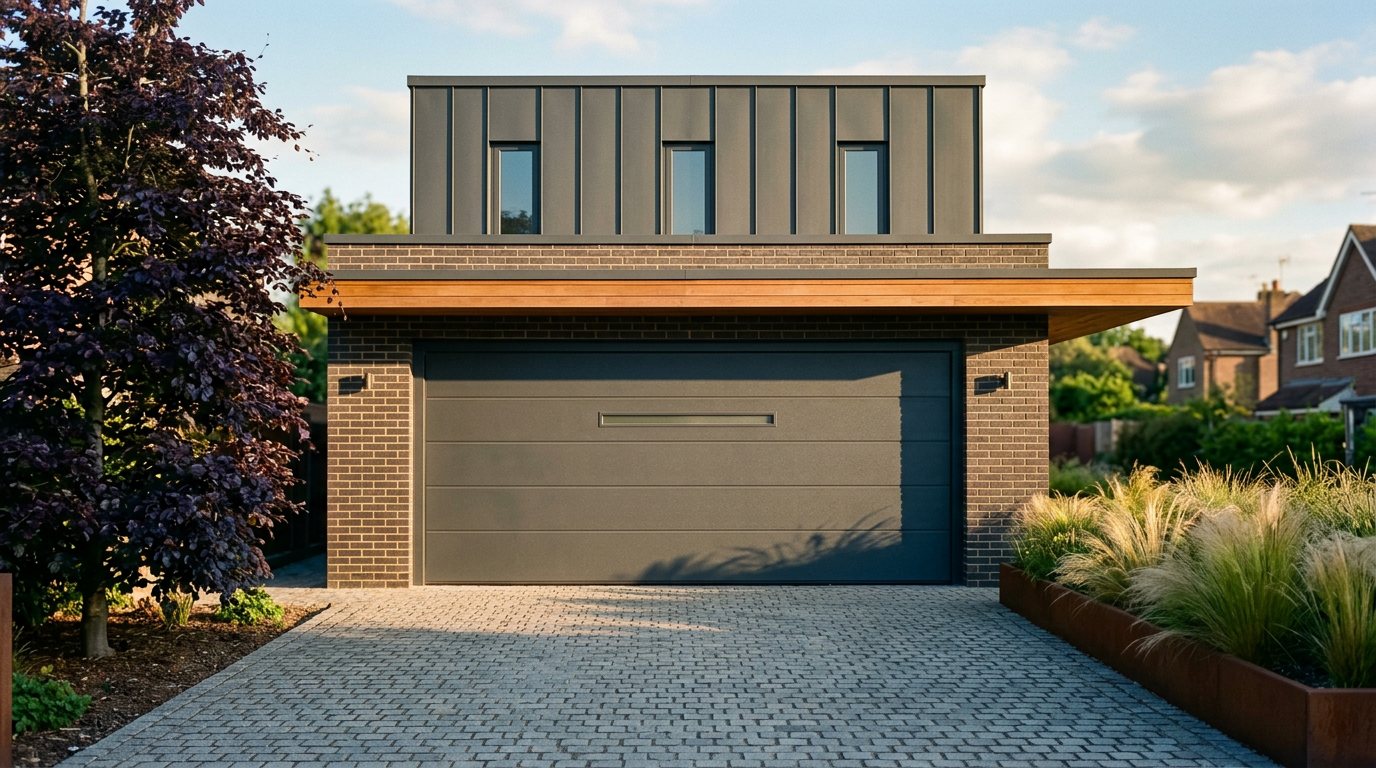
Silkline.
A silky, low-sheen surface that lets low sun show the panel lines. Graphite RAL 7016 and White RAL 9016.
- UniPro
- UniTherm
- PRIME

Smoothgrain.
The calmest surface: minimal texture for flush contemporary façades. Anthracite Quartz, Dark Oak, Golden Oak.
- UniPro
- UniTherm
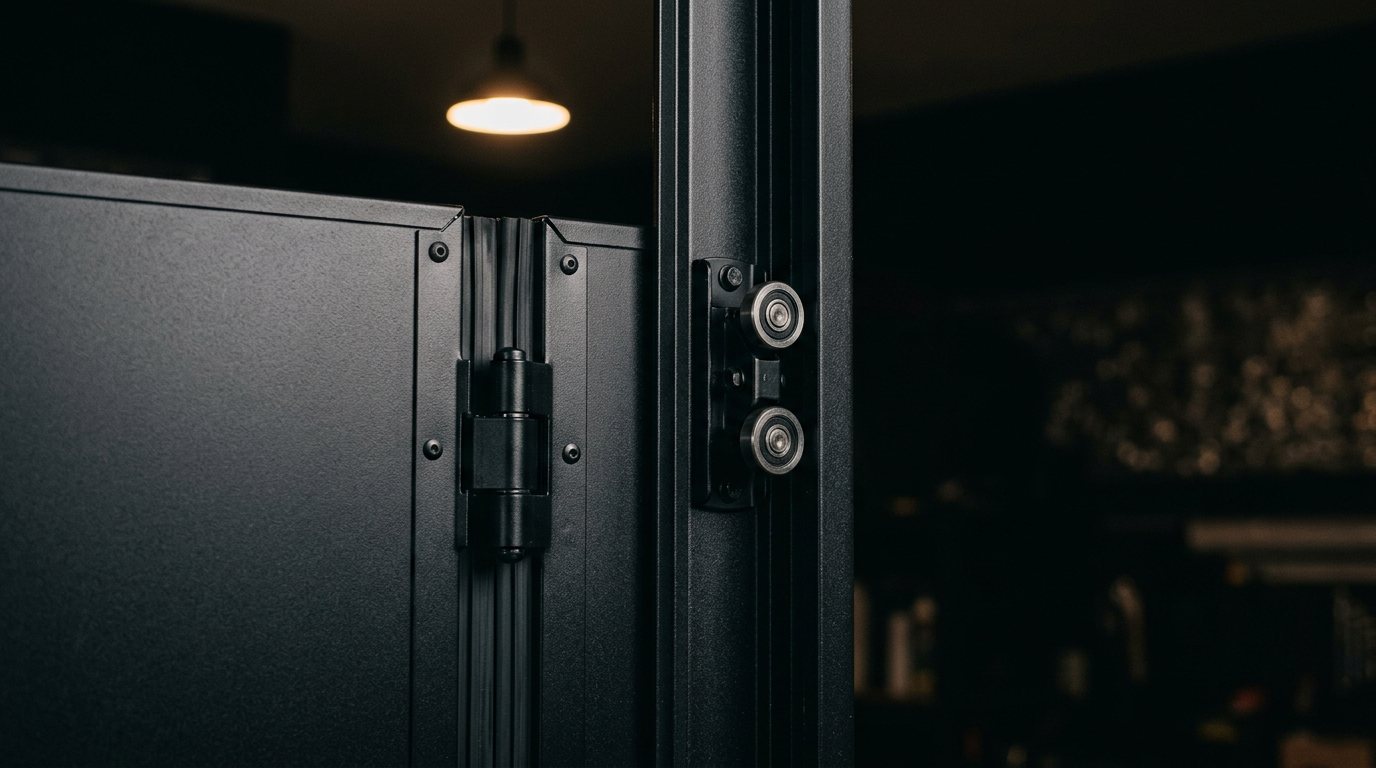
Black Edition.
PRIME turns the inside black too — hinges, rollers, tracks powder-coated RAL 9005.
- PRIME
06 / Five textures
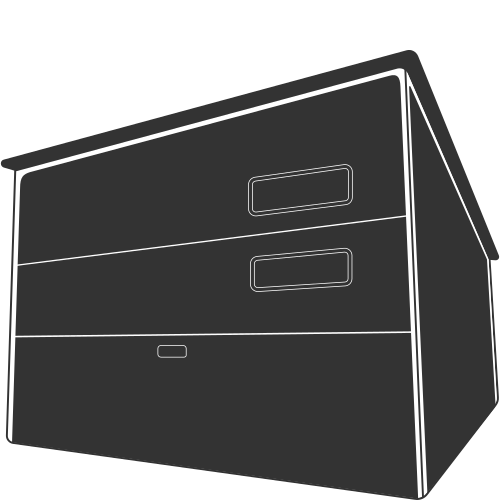
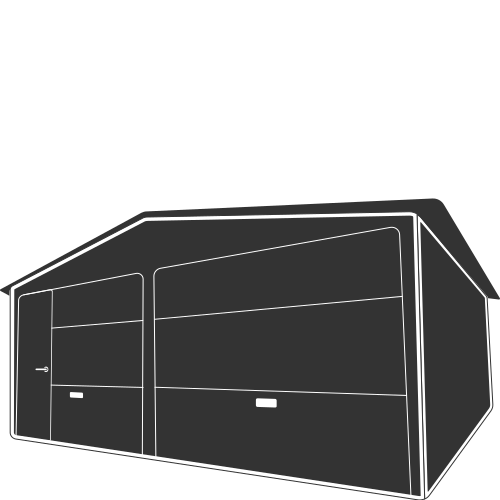
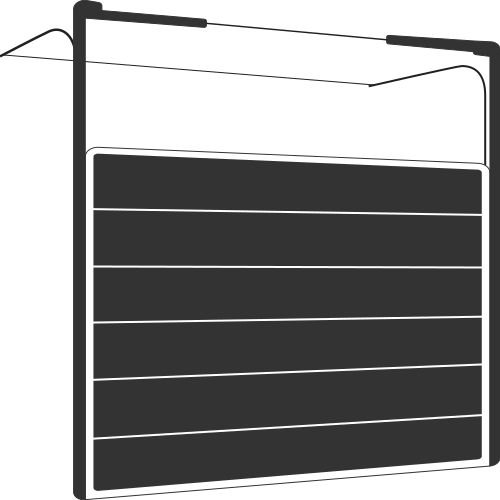
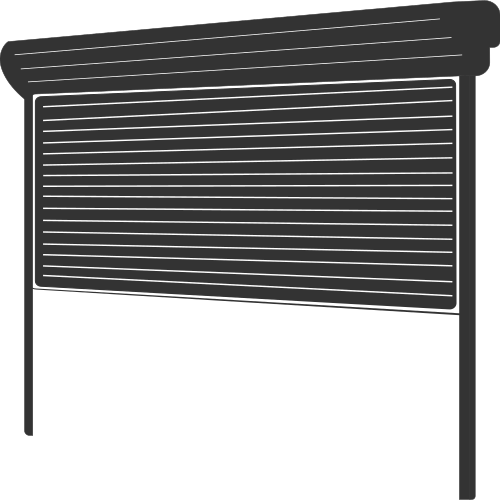
Three ways to open.
Scroll drives each mechanism through a full cycle. Sectional for warmth and headroom, roller for a clear ceiling, up & over for simplicity.
07 / Three ways to open
Safety
It knows
when to stop.
A bicycle left on the threshold. The closing door senses the resistance, stops and lifts clear — amperometric obstacle detection, with photocells as a second line.
Finger-safe.
Fail-safe.
Panel profiles that cannot trap fingers. Spring-break and cable-break devices that hold the door if a component fails. RC2 anti-burglary available.
Manufacturer safety features · drive-unit dependent6
08 / It knows when to stop
09 / Your signature
Choose it here.
See it everywhere.
Pick a finish and it follows you through the rest of the film — the dawn opening, the blue-hour arrival, the snow. Choose a system and size and the price comes straight from the Watford Construction catalogue.
Finish catalogue colour terms
Product photographs from the catalogue
Shortlist 0 saved on this device
World 02 / Light
Golden hour
to blue hour.
The same door, the same finish, two hours apart. Watch the LED line under the soffit and the glazing strip take over from the sun.
Your finish,
in your light.
Dark finishes drink the evening. Oak glows. White holds the last of the day. Change it in the studio above and come back.
10 / Golden hour to blue hour
Connected
Arrive.
It opens.
The SPARK drive has Wi-Fi built in. From the car, the manufacturer’s smartphone app opens the door before the headlights reach it — and the integrated LED tells you it heard you.6
Quiet. Watchful.
Chain rails with sound-absorbing elements. Amperometric detection on every cycle. An emergency battery option for the night the power fails.
App interface illustrative · drive features per manufacturer6
11 / Arrive. It opens.
World 03 / Snow
A warm
welcome.
Snow on the setts, warmth behind the door. Sixty millimetres of panel and four lines of seal keep the garage — and the rooms above it — on the right side of winter.
Open to more.
More light. More warmth. More of the evening spent inside.
Concept visualisation4 · fresh snowfall, blue night
12 / A warm welcome
13 / Compare and choose
Five systems.
Eight honest measures.
Manufacturer figures where they are published, catalogue prices where they exist, and dashes where we would rather say “ask” than guess. Eight measures, one at a time.
- UniProEveryday warmth · 40 mm panel
- UniThermEnergy-efficient homes · 60 mm
- PRIMEThe flagship · 60 mm
- RollerSpace-saving
- Up & overSimple and proven
Compare · 01 / 08
The panel.
40 mm is the market standard. The insulated panel in UniTherm and PRIME is 60 mm — the reason the door stops glowing in a thermal camera.
- UniProsectional door40mm
- UniThermsuper-warm door60mm
- PRIMEBlack Edition60mm
- Rollergarage door—
- Up & overgarage door—
Compare · 02 / 08
Thermal value.
Manufacturer figures; lower is warmer. UniPro quotes the panel alone. PRIME quotes the whole door.1
- UniProsectional doorUp0.48W/m²K · panel
- UniThermsuper-warm doorNot published
- PRIMEBlack EditionUw0.33W/m²K · door
- Rollergarage door—
- Up & overgarage door—
Compare · 03 / 08
Hinges.
Standard hinges sit on the inside face. Hidden hinges disappear into the panel edge — on PRIME, powder-coated black with the rest of the interior.
- UniProsectional doorStandard
- UniThermsuper-warm doorHidden
- PRIMEBlack EditionHidden · black interior
- Rollergarage door—
- Up & overgarage door—
Compare · 04 / 08
Security.
RC2 is the tested anti-burglary class (ift Rosenheim). Optional on UniPro, built into every PRIME.2
- UniProsectional doorRC2 package optional
- UniThermsuper-warm doorStandard safety package
- PRIMEBlack EditionRC2 certified as standard
- Rollergarage door—
- Up & overgarage door—
Compare · 05 / 08
Passive homes.
Designed for energy-efficient and passive buildings — the manufacturer’s words, not ours.
- UniProsectional door—
- UniThermsuper-warm doorDesigned for
- PRIMEBlack EditionDesigned for
- Rollergarage door—
- Up & overgarage door—
Compare · 06 / 08
Finishes.
Colours and textures listed for each system in the Watford Construction catalogue. Every mark is one finish.5
- UniProsectional door12
- UniThermsuper-warm door11
- PRIMEBlack Edition5
- Rollergarage door57
- Up & overgarage door57
Compare · 07 / 08
Sizes.
Listed sizes in the catalogue. Roller and up & over doors are sized on enquiry.5
- UniProsectional door73
- UniThermsuper-warm door18
- PRIMEBlack Edition18
- Rollergarage doorOn enquiry
- Up & overgarage doorOn enquiry
Compare · 08 / 08
Catalogue price.
From-prices for the listed sizes. Survey, installation and the drive unit are quoted separately.3
- UniProsectional doorfrom£2,200
- UniThermsuper-warm doorfrom£2,350
- PRIMEBlack Editionfrom£4,000
- Rollergarage doorfrom£1,650
- Up & overgarage doorfrom£1,500
Compare · all eight
Side by side.
UniProsectional door
Everyday warmth
- Panel
- 40 mm
- Thermal value
- Up 0.48 W/m²K · panel
- Hinges
- Standard
- Security
- RC2 package optional
- Passive homes
- —
- Listed finishes
- 12
- Listed sizes
- 73
- Catalogue price
- from £2,200
UniThermsuper-warm door
Energy-efficient homes
- Panel
- 60 mm
- Thermal value
- Not published
- Hinges
- Hidden
- Security
- Standard safety package
- Passive homes
- ✓ designed for
- Listed finishes
- 11
- Listed sizes
- 18
- Catalogue price
- from £2,350
PRIMEBlack Edition
The flagship
- Panel
- 60 mm
- Thermal value
- Uw 0.33 W/m²K · door
- Hinges
- Hidden · black interior
- Security
- RC2 as standard
- Passive homes
- ✓ designed for
- Listed finishes
- 5
- Listed sizes
- 18
- Catalogue price
- from £4,000
Rollergarage door
Space-saving
- Panel
- —
- Thermal value
- —
- Hinges
- —
- Security
- —
- Passive homes
- —
- Listed finishes
- 57
- Listed sizes
- On enquiry
- Catalogue price
- from £1,650
Up & overgarage door
Simple and proven
- Panel
- —
- Thermal value
- —
- Hinges
- —
- Security
- —
- Passive homes
- —
- Listed finishes
- 57
- Listed sizes
- On enquiry
- Catalogue price
- from £1,500
| Compare | UniPro sectional door | UniTherm super-warm door | PRIME Black Edition | Roller garage door | Up & over garage door |
|---|---|---|---|---|---|
| Panel | 40 mm | 60 mm | 60 mm | — | — |
| Thermal value (manufacturer) | Up 0.48 W/m²K (panel) | Not published | Uw 0.33 W/m²K (door) | — | — |
| Hinges | Standard | Hidden | Hidden, black interior | — | — |
| Security | RC2 package optional | Standard safety package | RC2 certified as standard | — | — |
| Energy-efficient / passive homes | — | ✓ designed for | ✓ designed for | — | — |
| Listed finishes | 12 | 11 | 5 | 57 | 57 |
| Listed sizes | 73 | 18 | 18 | on enquiry | on enquiry |
| Catalogue price | from £2,200 | from £2,350 | from £4,000 | from £1,650 | from £1,500 |
Sources: manufacturer product documentation and the Watford Construction catalogue. Installation, survey and drive units are quoted separately.1, 3, 5
13 / Compare and choose
Drive units
Three drives.
One app.
SPARK
- Built-in smart function with Wi-Fi module as standard
- Smartphone app control via the manufacturer’s connected app
- Amperometric obstacle detection, photocell compatible
- Emergency battery option (ACCU model)
- Split rail with fixed chain
METRO Smart io
- App control via TaHoma® switch by Somfy
- Amperometric obstacle detection, photocell compatible
- Integrated LED signal light
- Optional top-panel tilt ventilation
- Chain rail with sound-absorbing elements
MOTO io
- App control via TaHoma® switch by Somfy
- Amperometric obstacle detection, photocell compatible
- Optional mechanical carriage lock
- Emergency battery compatible
Drive-unit features as published in the manufacturer’s technical documentation.6
A little clarity
Questions, answered.
Which door is warm enough for a garage under a bedroom?
The 60 mm systems — UniTherm and PRIME — are designed for energy-efficient and passive buildings. PRIME publishes a whole-door Uw of 0.33 W/m²K. We confirm the right specification at survey.1
What do the catalogue prices include?
The door leaf and standard hardware for the listed size and finish, as priced in the Watford Construction catalogue. Survey, installation and the drive unit are quoted separately unless the product page says otherwise.3
Can I see a real sample of a finish?
Yes. Screen colours and the visualisations on this page are a starting point; we bring physical panel samples to the survey so you choose on your own house, in your own light.5
Do I need a drive unit?
Sectional doors can be operated manually, but the safety features described here — obstacle detection, photocells, app control — belong to the automatic drives: SPARK, METRO Smart io and MOTO io.6
Are the films real footage?
No. The architectural scenes are concept visualisations of a single imagined Hertfordshire house, rendered in your browser. Product photographs in the studio are from our catalogue; technical figures are the manufacturer’s published values.4
Scroll to move through the questions, or tap one
Watford Construction / Garage Doors
From inside,
looking out.
A door is a frame. Choose what it frames.
Open to more.
Save your shortlist, download the brief, or talk to us about a survey.
Concept visualisation4 · interior and aerial views
14 / Open to more
Garage Doors is a guided presentation by Watford Construction. It brings together five door systems, the measures that separate them and the finishes available for each, so that a specification can be discussed with the same information in front of everyone. The architectural scenes depict a single concept residence and are rendered live in your browser; they are illustrative and are not photographs of a completed project.4 Product photography is drawn from the Watford Construction catalogue. Technical characteristics are taken from the manufacturer’s published documentation and are referenced in the notes below. Catalogue prices relate to the listed sizes and exclude survey, installation and drive units unless stated.3 Finish availability, dimensions, thermal performance and security ratings for your chosen configuration are confirmed at survey, and every quotation is accompanied by a written specification.1, 2, 5
Notes and references
- Thermal performance. Up values describe the panel alone and Uw values the complete door, as published in the manufacturer’s technical documentation; the two are not directly comparable. Lower is warmer. Performance of an installed door depends on size, glazing and fitting and is confirmed at survey.
- Security. RC2 is a resistance class under EN 1627, tested by ift Rosenheim. The RC2 package is optional on UniPro and fitted as standard on PRIME; UniTherm carries the standard safety package.
- Catalogue prices. Prices are taken from the Watford Construction catalogue for the listed size and finish. They exclude survey, installation and the drive unit unless the product page states otherwise, and are confirmed in a written quotation.
- Visualisations. The architectural scenes depict a single concept residence and are rendered live in your browser. They are illustrative and are not photographs of a completed project. Product photographs are from the Watford Construction catalogue.
- Finishes and sizes. Listed finishes and sizes reflect the Watford Construction catalogue at the time of publication. Availability for a specific configuration is confirmed at survey.
- Drive units. Drive-unit functions — obstacle detection, photocells, app control and battery back-up — are as published in the manufacturer’s technical documentation and apply to automatic operation only. Compatibility with your chosen door is confirmed at survey.
