






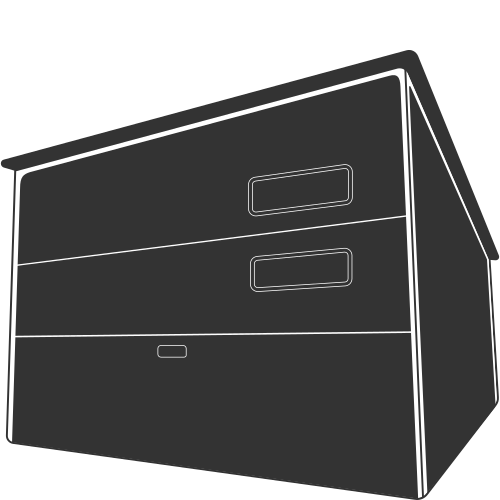
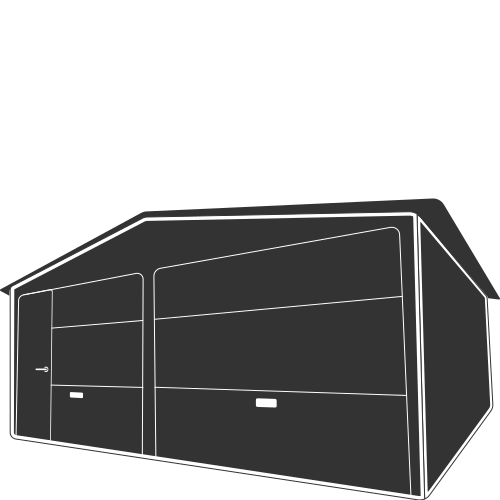
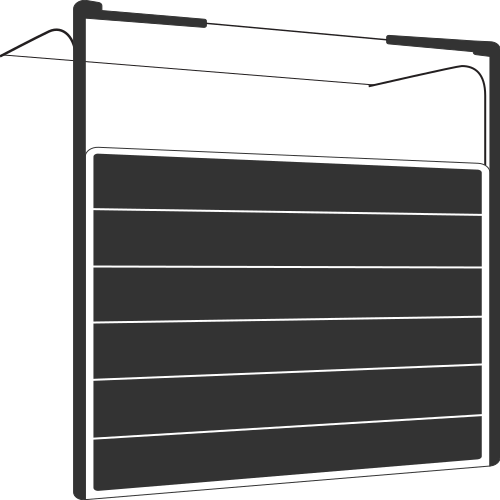
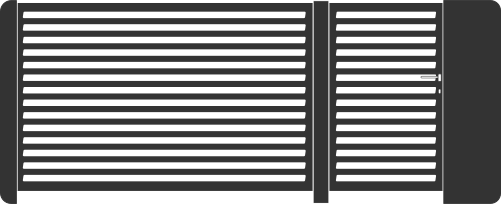
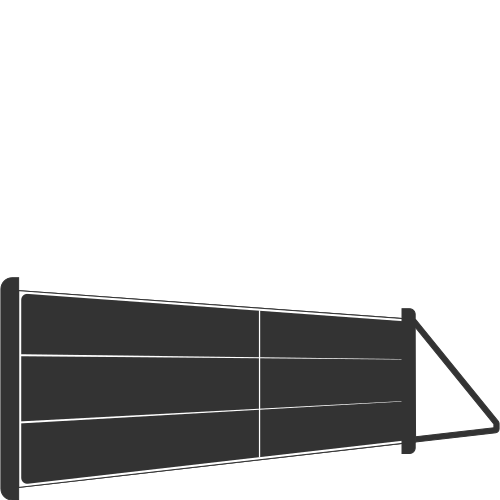




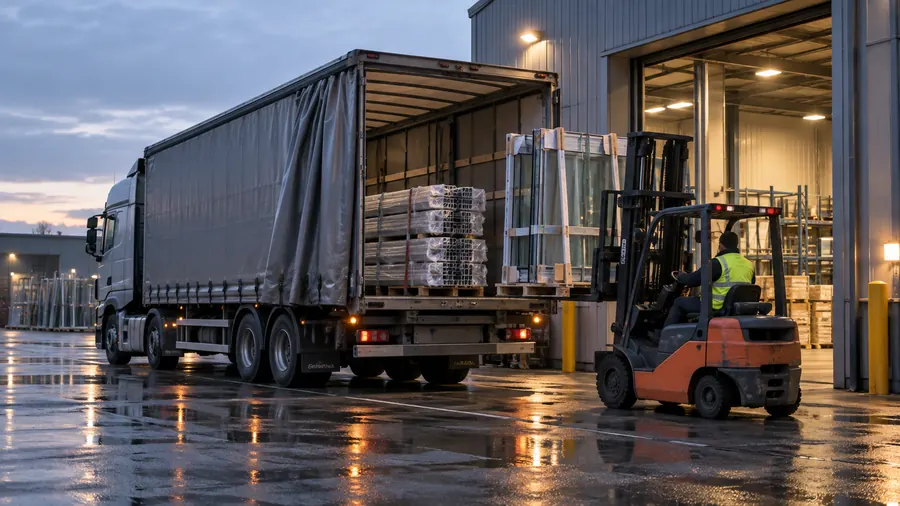
Concept. An illustration of how products from our catalogue can work together. Not a completed project: no client, location, date or result is implied.
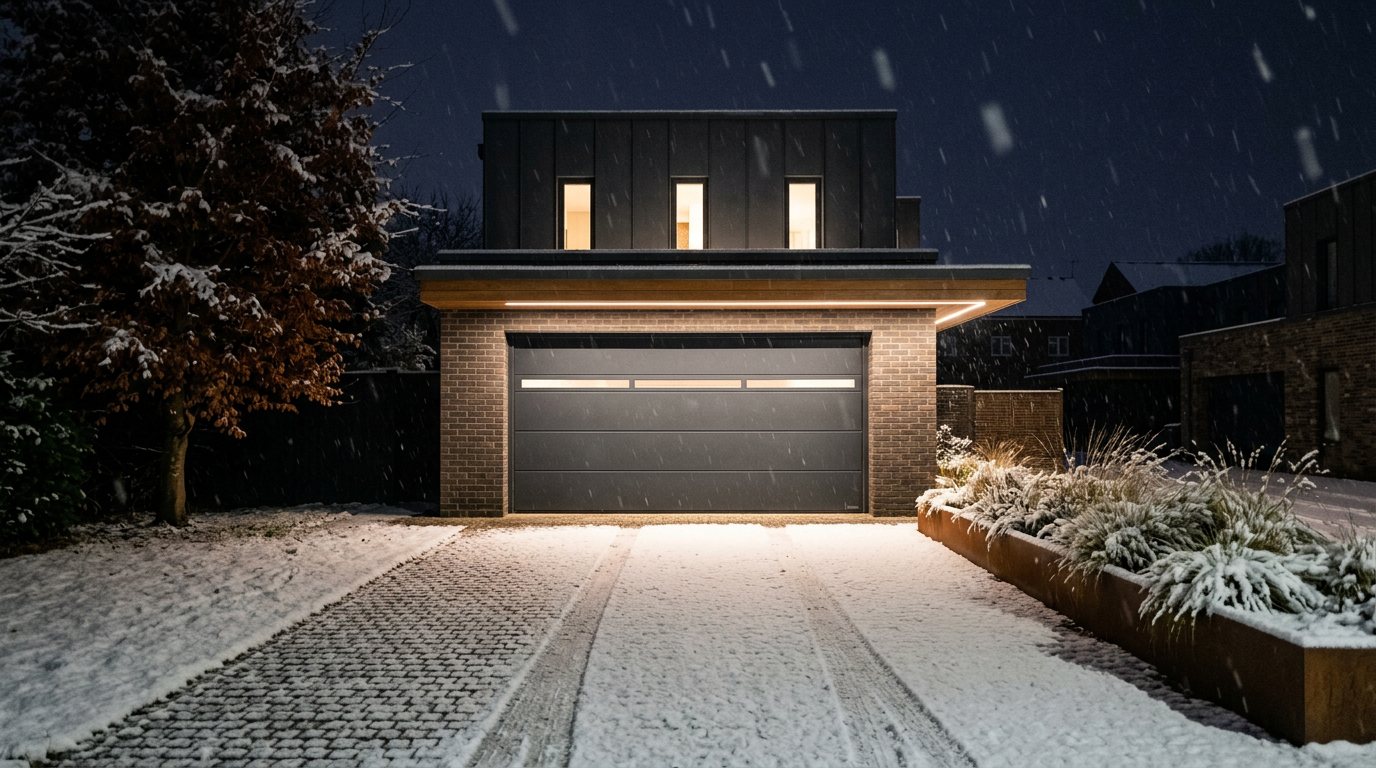
An existing unit, made warmer, safer and better looking without rebuilding it: a new loading door, new doors for people and for fire routes, new windows and a cleaner face to the street.
The idea
Most of a commercial unit’s comfort and security sits in its openings. Replace them as a set and the building works differently: less heat lost through the loading bay, clearer routes for people, fire doors that match the strategy, and a front that says the business has arrived.
The loading door
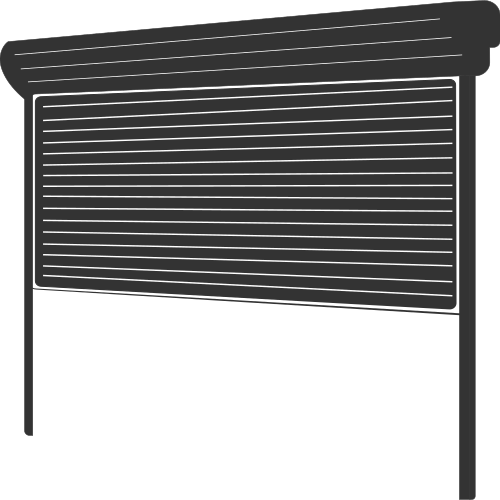
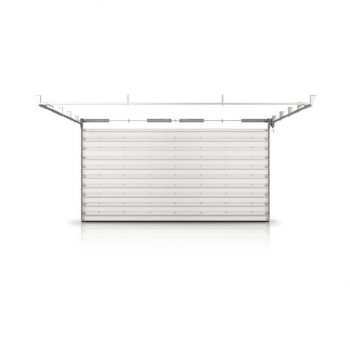
MakroPro 2.0 is our core industrial sectional door: 40 mm insulated steel panels, 2 mm steel tracks and frames, and a full perimeter seal kit as standard. Fifteen track layouts suit almost any building, from low-headroom units to tall halls and pitched roofs1. A wicket door is possible in doors up to 5,500 × 6,000 mm1.
For a heated unit, MakroTherm uses a 60 mm panel1. Where gantry cranes or services rule out a sectional door, an industrial roller door needs very little room above or beside the opening1.
Doors for people
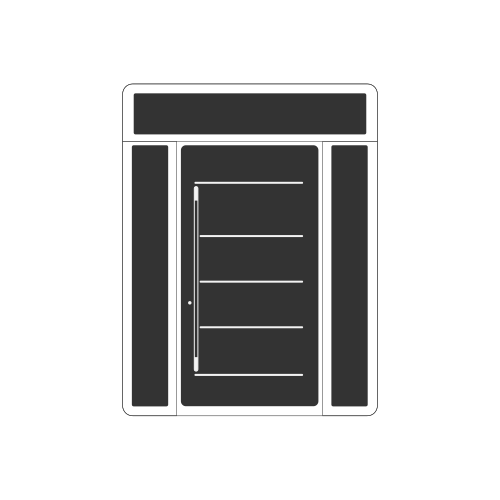
Aluminium doors for shops, offices and public buildings are made to measure: single or double, swing, sliding or automatic, glazed or panelled, with RC2 or RC3 security where needed1. Steel seamless doors suit plant rooms, warehouses and production halls, with key fob or card access as an option1.
Fire-rated doors
Steel fire-resistant doors are offered as EI 30, EI 60 or EI 120 single leaves and EI 30 or EI 60 double leaves1. Glazed aluminium fire-resistant doors keep a fire compartment open and light, from EI 15 to EI 60, and are suitable for escape routes1. Agree the ratings with your fire strategy and building control.
The face to the street
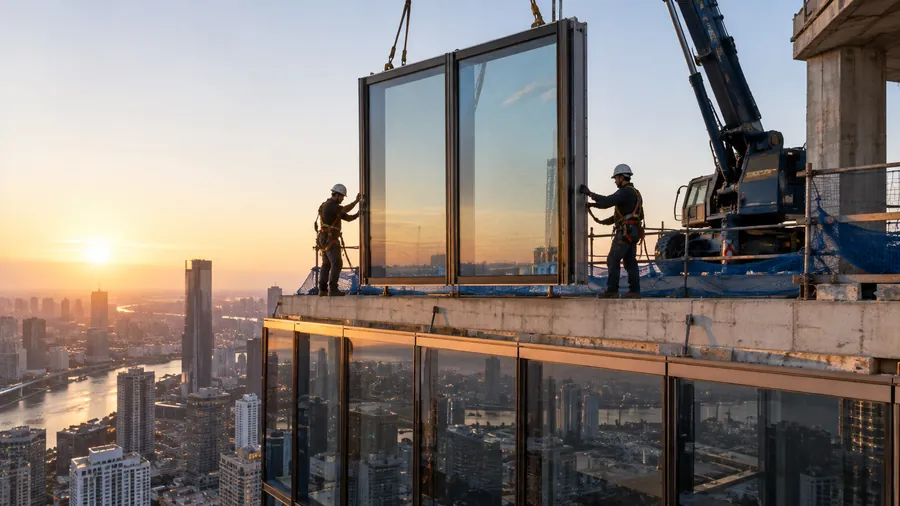
New aluminium windows and an aluminium entrance give the front a clean, even line. Where the brief grows into a new glazed front, a stick curtain wall suits low-rise buildings and smaller contracts2; our façade guide compares the systems.
Things to decide
- The size of each opening, and how often each door runs in a day.
- Whether the unit is heated, which decides the panel.
- Fire ratings and escape routes, from your fire strategy.
- The security class for each door.
- How the unit keeps working while the openings are replaced.
From the catalogue
What goes into it
 Industrial doorMakroPro 2.0 industrial sectional doorView product
 Industrial doorMakroTherm industrial sectional doorView product
 Industrial doorIndustrial roller doorView product
 Commercial doorAluminium doors for businessView product
 Fire-rated doorAluminium fire-resistant doorsView product
 Fire-rated doorSteel fire-resistant doorsView product
 WindowsAluminium windowsView product
Sizes, finishes and prices are on each product page. Made-to-measure products are confirmed at survey and in your written quotation.
Sources
- Industrial and commercial doors: manufacturer's technical data, Watford Construction catalogue
- Façade: Make an impression (Watford Construction)
Product figures are the manufacturer’s published values as held in our catalogue; every specification is confirmed for your order in writing.

Make the idea yours.
Tell us about the space you have and how you would use it. We will help you choose the products, then confirm sizes and finishes at survey.
Customer Care +44 (0) 330 818 0713 · Monday to Saturday 8 am to 8 pm, Sunday 10 am to 5 pm (UK time)
Ideas are concepts: illustrations of how products in our catalogue can work together, not completed projects. No client, location, date or result is implied. Images are concept visualisations.
