














JournalGlossary
Glossary
59 words from garage doors, fencing, windows, façades and planning, explained plainly. Each one has its own link, so you can share exactly the term you mean.
- Terms59
- UpdatedOctober 2026
A
Windows
Laminated glass with a sound-damping interlayer. In our window range, acoustic laminated glazing reaches a sound reduction of up to Rw 47 dB, against roughly 36 dB for standard triple glazing.1
SeeRw, Laminated glassReadWindows and patio doors: glazing choices
Planning
A direction made by a local planning authority that removes some permitted development rights in an area, so work that would not normally need planning permission does.2, 3
SeePermitted developmentReadPlanning permission for garages, sheds and fences in England
B
Planning
Standards for how building work is designed and built, separate from planning permission. A detached outbuilding under 15 m² with no sleeping accommodation does not normally need approval.4
SeeOutbuilding, Permitted developmentReadPlanning permission for garages, sheds and fences in England
C
Garage doors
The mark a manufacturer puts on a construction product sold in the EU to show that its performance has been declared against the harmonised European standard, such as EN 13241 for garage doors.5
Fencing
A traditional timber fence of overlapping vertical boards fixed to horizontal rails between posts, giving a solid, private screen. It is often finished with a gravel board along the bottom.
SeeGravel boardReadChoosing a fence: height, style and material
Planning
An area of special architectural or historic interest designated by the local planning authority. Some work that is otherwise allowed, such as taking down a fence or wall, may need permission there.2, 3
SeeDesignated land, Permitted developmentReadPlanning permission for garages, sheds and fences in England
Façades
A non-structural outer wall of glass and metal hung from a building's frame. It keeps the weather out and lets light in, and is built either as a stick system on site or from unitised panels.6, 7
SeeStick curtain wall, Unitised curtain wall, EN 13830ReadFaçade systems for commercial buildings
D
Planning
In planning guidance: national parks and the Broads, Areas of Outstanding Natural Beauty, conservation areas and World Heritage Sites. Tighter limits apply to outbuildings there.3
SeeConservation area, OutbuildingReadPlanning permission for garages, sheds and fences in England
Fencing
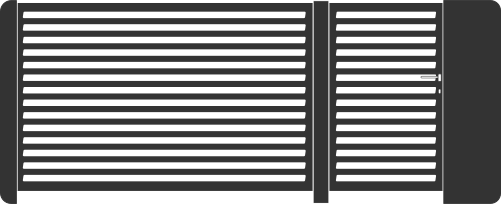
A gate of two leaves that swing open from the middle. It needs swing depth on the property side but no space to one side, which suits plots too narrow for a sliding gate.8
SeeSliding gate, Folding gateReadChoosing a fence: height, style and material
Garage doors
The motor that opens and closes an automatic garage door or gate. Safety features such as obstacle detection and photocells, and app control, belong to the drive rather than the door.9, 10
SeeObstacle detection, PhotocellReadIntelligent systems at home, Sectional, roller, up-and-over or side-hinged?
Fencing
Hot-dip galvanising followed by powder coating. The zinc protects the steel and the coating adds colour and a second barrier. The steel elements of our fences are protected this way.8, 11
SeeGalvanised steel, Powder coatingReadChoosing a fence: height, style and material
E
Façades
A fire-resistance classification for integrity (E) and insulation (I), given in minutes, such as EI 30. Our aluminium fire-rated façades are offered from EI 15 to EI 60; steel systems reach EI 90.6
Garage doors
The European product standard for industrial, commercial and garage doors and gates. It sets the safety and performance characteristics a door declares, such as its wind, water and air classes.5, 12
SeeCE marking, Sectional doorReadSectional, roller, up-and-over or side-hinged?
Façades
The harmonised European product standard for curtain walling kits. Air permeability, watertightness, wind resistance and impact classes are declared against it after testing.7, 6
SeeCurtain wall, CE markingReadFaçade systems for commercial buildings
Windows
The European standard that classifies the burglar resistance of pedestrian doorsets, windows, curtain walling, grilles and shutters, in resistance classes from RC 1 to RC 6.13
F
Home Inclusive
A door threshold set level with the floor. The running rail sits in the floor build-up with a drainage channel in front, so bare feet, prams and wheelchairs cross without a step.1
SeeLift-and-slide doorReadHome Inclusive: designing for every generation
Fencing
A gate whose leaves fold back on themselves. It needs about half the swing depth of a double-leaf gate and no space to the side, and opens up to twice as fast.8
SeeDouble-leaf gate, Sliding gateReadChoosing a fence: height, style and material
G
Windows
The share of the sun's heat that passes through glass, on a scale from 0 to 1. Lower means less solar heat gain; solar-control glass is around 0.3.1
SeeLow-E coating, U-valueReadWindows and patio doors: glazing choices
Fencing
Steel coated with zinc to protect it from corrosion. In hot-dip galvanising the cleaned steel is dipped in molten zinc; the process is specified in EN ISO 1461.14, 11
SeeDUPLEX system, Powder coatingReadChoosing a fence: height, style and material, Steel garages and sheds: what to look for
Fencing
A board of timber or concrete fitted along the bottom of a fence between the posts, to keep the panels off the soil and away from damp.
SeeClose-board fenceReadChoosing a fence: height, style and material
H
Garage doors
The height between the top of a garage-door opening and the ceiling or lowest obstruction above it. Door data often calls it the minimum lintel; it decides which tracks and springs will fit.12
SeeLintel, Side room, Torsion springReadMeasuring for a garage door
Home Inclusive
Our approach to the exterior as one design: entrance doors, windows, garage doors and fencing coordinated in a shared palette of 16 signature finishes.15
SeeRALReadHome Inclusive: designing for every generation, Choosing a garage-door colour and finish
I
Windows
Two or three panes sealed around gas-filled cavities, also called a sealed unit. Our standard triple unit is 4/18/4/18/4 mm with two argon cavities and a Ug of 0.5 W/m²K.1
SeeUg, Warm-edge spacer, Low-E coatingReadWindows and patio doors: glazing choices
L
Windows
Two or more panes bonded by a plastic interlayer. Struck, it cracks but stays in the frame; class P4A laminated glass is used as an anti-burglary inner pane.1
SeeAcoustic glass, RC2ReadWindows and patio doors: glazing choices
Windows
A patio door whose handle lifts the heavy sash off its seals onto rollers, so it glides across and then lowers to seal tight. Leaves of up to 400 kg move by hand.16, 1
SeeFlush thresholdReadWindows and patio doors: glazing choices, Home Inclusive: designing for every generation
Garage doors
The beam over an opening that carries the wall above. In garage-door data, the minimum lintel is the space a door needs above the opening; some low-headroom versions need only 80 mm.12
Windows
A microscopically thin metal-oxide coating on glass that lets light through but reflects heat back into the room. It is part of modern double and triple glazing.1
SeeInsulating glass unit, Ug, g-valueReadWindows and patio doors: glazing choices
M
Fencing
A fence post that takes deliveries: a letter slot as standard, with options such as a video door phone, LED lighting, a 230 V socket and a parcel slot, coated in the fence colour.8
SeeWicket gateReadChoosing a fence: height, style and material
Windows
A lock that secures a door or window at several points around the frame from one handle or key, rather than at a single latch.1
O
Garage doors
A drive function that senses resistance as an automatic door closes, then stops and lifts clear. On our garage-door drives it is amperometric, with photocells as a second line.9
SeePhotocell, Drive unitReadSectional, roller, up-and-over or side-hinged?
Planning
In planning terms, a building in the garden used for purposes incidental to the house, such as a shed, garage, summerhouse or greenhouse. Many are permitted development within set limits.3, 17
SeePermitted development, Building regulations, Principal elevationReadPlanning permission for garages, sheds and fences in England, Steel garages and sheds: what to look for
P
Windows
A British Standards publication setting enhanced security performance for doorsets and windows. Approved Document Q points to it for doors and windows in new homes in England.18
SeeEN 1627, Multipoint lockReadWindows and patio doors: glazing choices
Windows
A demanding energy standard for buildings with very low heating demand. Certification is held by specific components and configurations, such as some of the window and curtain-wall systems we specify.1, 6
SeeU-value, UwReadInsulated garage doors, explained, Windows and patio doors: glazing choices
Planning
Building work that national rules allow without a planning application, within set limits and conditions. In England it covers many outbuildings, fences, walls and gates.3, 2, 17, 19
SeeArticle 4 direction, Outbuilding, Principal elevationReadPlanning permission for garages, sheds and fences in England
Garage doors
A pair of sensors that send a light beam across a door or gate opening. If something breaks the beam, the automatic door or gate stops or reverses.9, 8
SeeObstacle detection, Drive unitReadSectional, roller, up-and-over or side-hinged?
Fencing
A dry paint powder applied electrostatically and cured with heat into a hard, even finish. On our steel fences it is the colour layer over the zinc.8
SeeDUPLEX system, RALReadChoosing a fence: height, style and material, Choosing a garage-door colour and finish
Planning
Usually the wall of a house that faces the main road. Under permitted development, no outbuilding may sit on land forward of it.17, 20
SeeOutbuilding, Permitted developmentReadPlanning permission for garages, sheds and fences in England
R
Garage doors
A colour standard that gives each shade a code, such as RAL 7016 Anthracite grey or RAL 9005 Jet black, so a colour can be matched across doors, windows and fences.21, 9
SeePowder coating, Home InclusiveReadChoosing a garage-door colour and finish
Windows
Resistance class 2 under EN 1627: a window or door tested to hold against simple tools such as screwdrivers, pliers and wedges for three minutes.1, 13
SeeEN 1627, Laminated glass, Multipoint lockReadWindows and patio doors: glazing choices
Garage doors
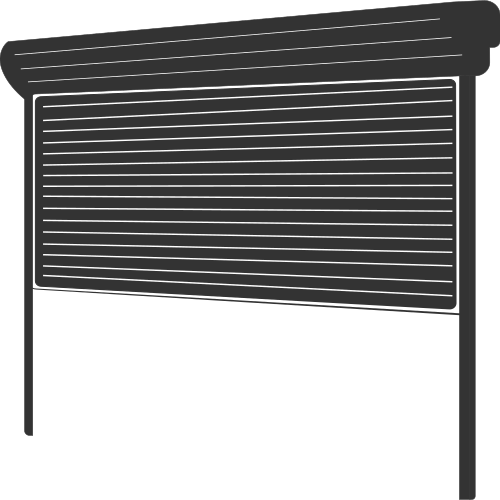
A door whose curtain of slim, foam-filled aluminium slats winds onto a shaft above the opening, leaving the ceiling and side walls clear.16
SeeSectional door, Up-and-over doorReadSectional, roller, up-and-over or side-hinged?
Fencing
The clear space beside a sliding gate, along the fence line, that the gate slides into when it opens. It is about the width of the opening.8
SeeSliding gateReadChoosing a fence: height, style and material
Windows
The weighted sound reduction index, in decibels: how much a window, door or façade cuts airborne noise. Higher is quieter.1, 6
SeeAcoustic glassReadWindows and patio doors: glazing choices
S
Garage doors
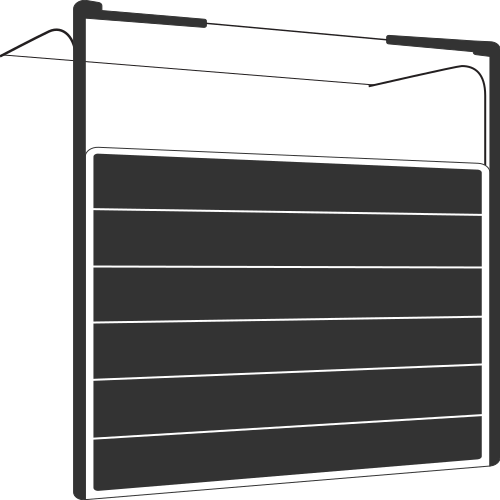
A garage door of insulated horizontal panels, hinged together, that run up side tracks and park under the ceiling, so nothing swings out over the drive.16
SeeHeadroom, Torsion spring, Wicket doorReadSectional, roller, up-and-over or side-hinged?, Measuring for a garage door
Garage doors
The width of wall beside a garage-door opening, on each side, where the tracks and frame fix. Some renovation sectional doors need about 110 mm; self-supporting frames need none.12
Fencing
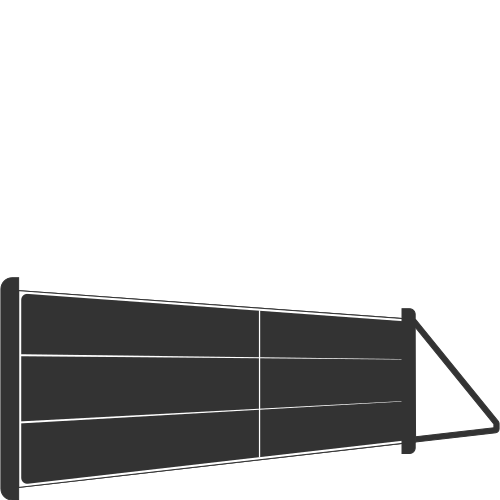
A gate that runs sideways along the fence line. A self-supporting (cantilever) design has no track across the drive, so leaves and snow do not stop it.8, 11
SeeRun-back, Double-leaf gateReadChoosing a fence: height, style and material
Garage doors
A safety catch on each spring of a sectional garage door that holds the door if a spring breaks. A cable-break device does the same job if a lifting cable fails.9, 22
SeeTorsion spring, Sectional doorReadSectional, roller, up-and-over or side-hinged?
Façades
A curtain wall assembled on site from vertical mullions and horizontal transoms, then glazed. It suits low and mid-rise buildings and complex geometry.6
SeeUnitised curtain wall, Curtain wallReadFaçade systems for commercial buildings
Façades
A façade in which the glass is bonded or toggle-fixed to the frame, so no frame shows outside and the building reads as a flush, all-glass surface.6
T
Windows
An insulating barrier, often polyamide, between the inner and outer parts of a metal frame. It stops heat flowing straight through the aluminium.1, 6
SeeU-value, Warm-edge spacerReadWindows and patio doors: glazing choices, Façade systems for commercial buildings
Windows
A window with one handle and two ways to open: the sash tips in at the top for background air, or swings wide like a door, so the glass can be cleaned from inside.1
SeeMultipoint lockReadWindows and patio doors: glazing choices
Garage doors
A coiled spring on a shaft above or behind a sectional door that balances its weight. In the manufacturer's data, torsion-spring versions are rated for more opening cycles than extension-spring ones.12
SeeSpring-break device, HeadroomReadMeasuring for a garage door
U
Windows
How much heat passes through a building element, in watts per square metre per kelvin (W/m²K). Lower is warmer. Ug, Uw and Up give it for the glass, the window and a door panel.1, 9
SeeUg, Uw, Thermal breakReadInsulated garage doors, explained, Windows and patio doors: glazing choices
Windows
The U-value of the glass alone, measured at the centre of the pane. Our standard triple glazing is Ug 0.5 W/m²K; double low-E argon glazing is Ug 1.0.1
SeeU-value, Uw, Insulating glass unitReadWindows and patio doors: glazing choices
Façades
A curtain wall made of storey-height panels glazed and sealed in the factory, then lifted into place from the floor slab, without an external scaffold.6
SeeStick curtain wall, Curtain wallReadFaçade systems for commercial buildings
Garage doors
A garage door with a one-piece leaf that tilts out at the bottom and slides back under the ceiling on spring-balanced arms. Simple and proven, it needs room to swing out.16, 9
SeeSectional door, Roller garage doorReadSectional, roller, up-and-over or side-hinged?
Windows
The U-value of a whole window, frame and glass together. Around 1.2 W/m²K is a typical replacement window, 0.8 a very good one, and 0.6 or lower approaches passive-house level.1
W
Windows
The strip that holds the panes apart at the edge of an insulating glass unit, made from a less conductive material than aluminium so there is no cold bridge at the glass edge.1
SeeInsulating glass unit, Thermal breakReadWindows and patio doors: glazing choices
Garage doors
A pedestrian door built into a garage-door leaf, so you can walk in without raising the whole door. On UniPro it gives 900 mm of clear width, with an optional 19 mm low threshold.23
SeeSectional door, Wicket gateReadMeasuring for a garage door
Fencing
A pedestrian gate in a fence, for the path rather than the drive. In our fence system, wickets share the posts, design and colour of the gates and fence segments.8
SeeMultiBox post, Sliding gateReadChoosing a fence: height, style and material
No term matches that. Clear the search
Sources
- Windows & Patio Doors: Let the light in (Watford Construction)
- Fences, gates and garden walls: planning permission (Planning Portal)planningportal.co.uk
- Outbuildings: planning permission (Planning Portal)planningportal.co.uk
- Is building regulations approval needed for an outbuilding? (Planning Portal)planningportal.co.uk
- BS EN 13241:2003+A2:2016 Industrial, commercial, garage doors and gates. Product standard, performance characteristics (BSI)knowledge.bsigroup.com
- Façade: Make an impression (Watford Construction)
- BS EN 13830:2015+A1:2020 Curtain walling. Product standard (BSI)knowledge.bsigroup.com
- Fences: Draw the line (Watford Construction)
- Garage Doors: Open to more (Watford Construction)
- Garage-door drive units: manufacturer's technical data, Watford Construction catalogue
- Fence collections, gates and wickets: product pages, Watford Construction shop
- UniPro sectional door: manufacturer's technical data, Watford Construction catalogue
- BS EN 1627:2021 Pedestrian doorsets, windows, curtain walling, grilles and shutters. Burglar resistance (BSI)knowledge.bsigroup.com
- BS EN ISO 1461:2009 Hot dip galvanized coatings on fabricated iron and steel articles (BSI)knowledge.bsigroup.com
- Home Inclusive: A world of your own (Watford Construction)
- How each door type opens: Watford Construction door catalogue
- The Town and Country Planning (General Permitted Development) (England) Order 2015, Schedule 2, Part 1, Class E (legislation.gov.uk)legislation.gov.uk
- Security in dwellings: Approved Document Q (GOV.UK)gov.uk
- The Town and Country Planning (General Permitted Development) (England) Order 2015, Schedule 2, Part 2, Class A (legislation.gov.uk)legislation.gov.uk
- Permitted development rights for householders: technical guidance (GOV.UK)gov.uk
- RAL colours (RAL gGmbH)ral-farben.de
- PRIME sectional door: manufacturer's technical data, Watford Construction catalogue
- Wicket doors: manufacturer's technical data, Watford Construction catalogue
Product figures are the manufacturer’s published values as held in our catalogue; every specification is confirmed for your order in writing.
A word we have not explained?
Ask us. Customer Care can talk you through any term on a quotation or product page.
Customer Care +44 (0) 330 818 0713 · Monday to Saturday 8 am to 8 pm, Sunday 10 am to 5 pm (UK time)
Definitions are plain-English summaries, written in October 2026. Product figures are the manufacturer’s published values as held in our catalogue; planning summaries describe national guidance for England and are not legal advice.
