







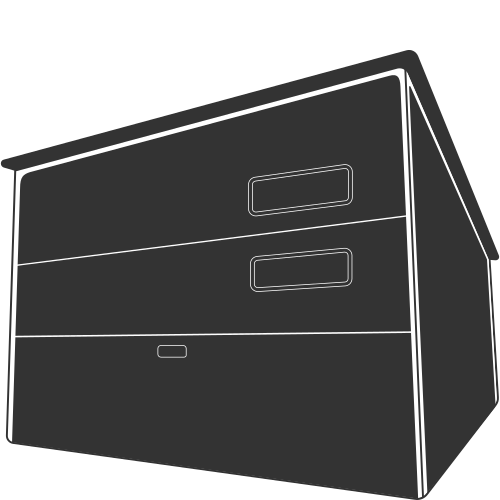
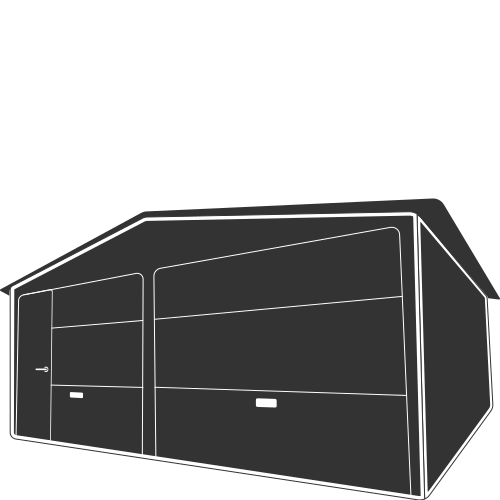
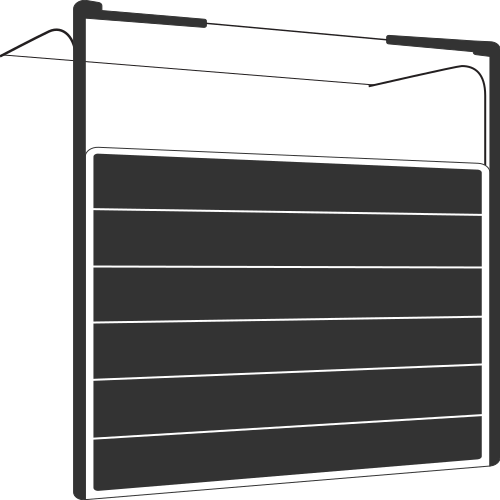
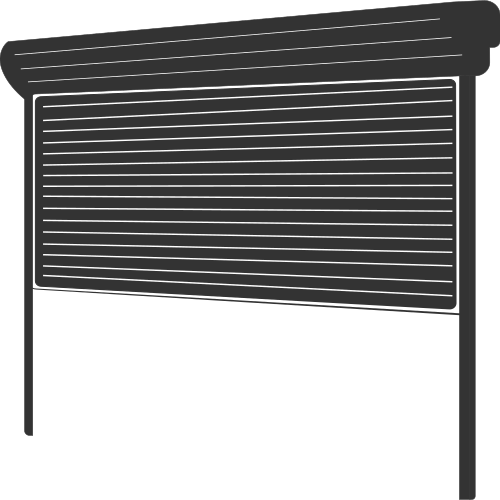








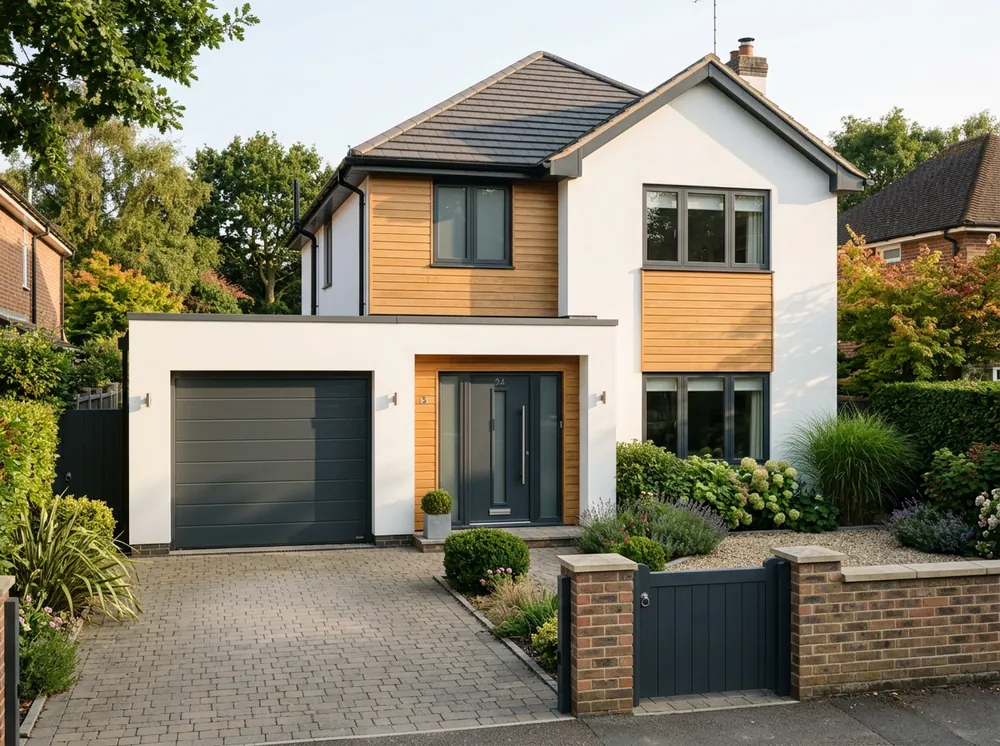
Concept. An illustration of how products from our catalogue can work together. Not a completed project: no client, location, date or result is implied.
One line from the pavement to the front door: a low fence along the front, a wicket for the path, a sliding gate for the drive, and the garage door in the same finish.
The idea
A boundary is the first thing a visitor reads about a home1. Here the fence, gate, wicket and garage door are chosen together, so the front reads as one design rather than four purchases. Our fence system is built for it: posts, segments, wickets, gates and a post that takes parcels share one visual language and one specification1.
The line
Keep the front fence low and open so the house stays in view. In England, a fence beside a road used by vehicles can usually be up to 1 metre high without planning permission2.
The MODERN collection suits contemporary houses and paved frontages; CLASSIC suits period and modern homes alike, and railings on walls1. For more privacy further back, HOME INCLUSIVE designs use louvres, deep panels and solid sheets1.
The way in
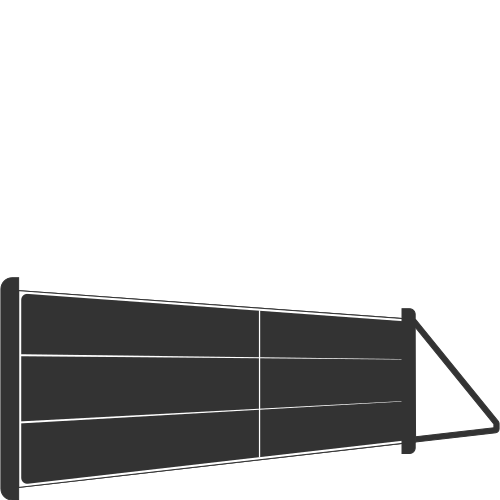
A wicket for the path and a gate for the drive, both from the same system, so designs and colours carry across1. A sliding gate needs a run-back of about the opening width to one side and leaves nothing across the drive1; on a narrow plot, a double-leaf or folding gate needs less side space1. See swing gates and wickets for the pedestrian side.
A MultiBox post can take letters and parcels at the boundary, coated in the fence colour1.
One colour
Choose one finish for the fence, the gate, the garage door and the front door. Home Inclusive coordinates them in a shared palette3, and the fence system offers seven standard colours, four special colours, textured coatings and Home Inclusive 2.0 shades1. A UniPro sectional door is offered in Home Inclusive 2.0 colours shared with matching windows, doors and fences4. We bring samples to the survey1.
Planning notes
Listed buildings and planning conditions change the height rules, and in a conservation area you might need permission even to take down an existing fence or wall2. Read our planning guide before you settle on heights.
Things to decide
- How open the front should be, and where privacy matters more.
- Sliding, double-leaf or folding for the drive, from the space beside and inside the opening.
- A manual or an automatic gate, and where its power comes from.
- Whether to add a MultiBox post, and which options.
- One finish for gate, fence, garage door and front door.
From the catalogue
What goes into it
 FenceMODERN fence collectionView product
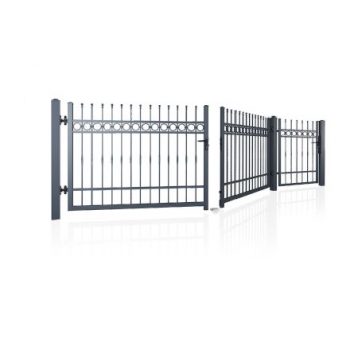 GateSwing gates and wicketsView product
 GateSliding gatesView product
 FenceHOME INCLUSIVE fence collectionView product
 Garage doorUniPro sectional doorView product
Sizes, finishes and prices are on each product page. Made-to-measure products are confirmed at survey and in your written quotation.
Sources
- Fences: Draw the line (Watford Construction)
- Fences, gates and garden walls: planning permission (Planning Portal)planningportal.co.uk
- Home Inclusive: A world of your own (Watford Construction)
- UniPro sectional door: manufacturer's technical data, Watford Construction catalogue
Product figures are the manufacturer’s published values as held in our catalogue; every specification is confirmed for your order in writing.



Make the idea yours.
Tell us about the space you have and how you would use it. We will help you choose the products, then confirm sizes and finishes at survey.
Customer Care +44 (0) 330 818 0713 · Monday to Saturday 8 am to 8 pm, Sunday 10 am to 5 pm (UK time)
Ideas are concepts: illustrations of how products in our catalogue can work together, not completed projects. No client, location, date or result is implied. Images are concept visualisations.
