















Measuring for a garage door
Width, height, headroom and side room: the four measurements that decide which garage door will fit, and what the survey then confirms.
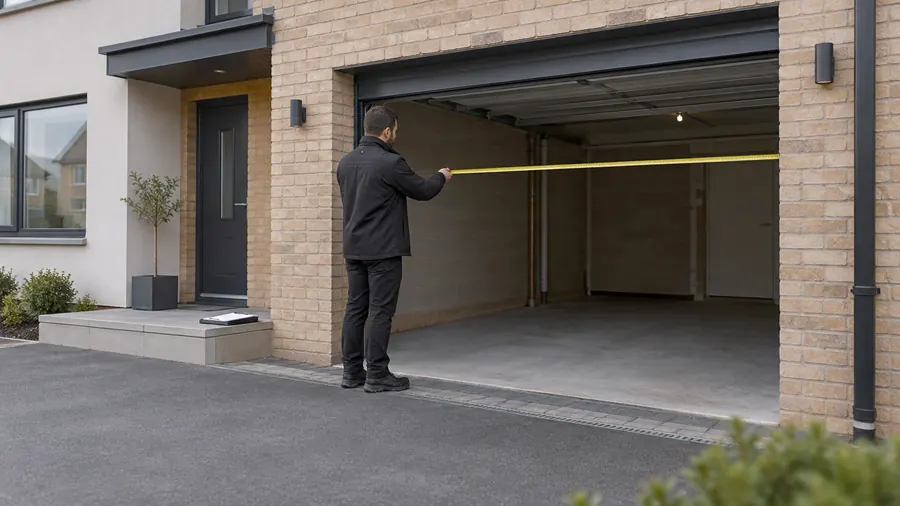
A garage door is made to fit an opening, not the other way round. Four measurements decide which door will fit yours, and the depth of the garage decides how it can open. Take them before you choose; the survey then confirms every one.
Four numbers decide the door
Measure the finished opening from inside the garage, not the old door. You need its width and height, the headroom above it and the side room on each side. Write everything down in millimetres and take a photograph of the opening from inside and out.
Width
Measure across the opening between the finished faces of the walls at the top, the middle and the bottom, and keep the smallest figure. Openings are rarely perfectly square, and the smallest width is the one a door must clear.
Our catalogue lists sectional doors from 2.25 m to 6 m wide1. In the manufacturer’s data, UniPro is made from 1,500 mm up to 6,000 mm wide2. Wider openings, such as loading bays, belong to the industrial range, where sectional doors reach 8,000 mm3.
Height
Measure from the finished floor to the underside of the lintel, on both sides and in the middle. If the floor or the drive slopes, note which way and by how much: the bottom seal of the door has to meet it.
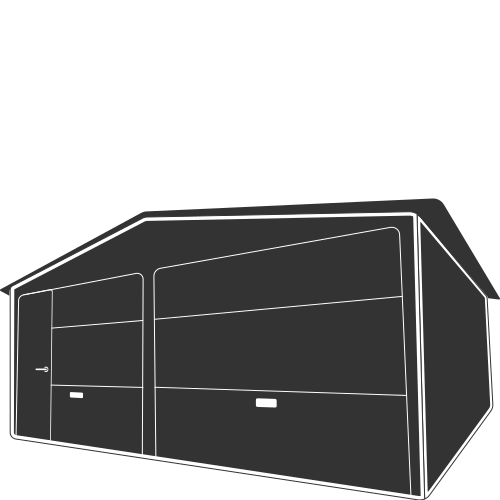
The listed sectional door sizes run from 2 m to 2.5 m high1. The manufacturer’s data for UniPro goes up to 3,500 mm2. If you would like a wicket door, a pedestrian door within the garage door, note that on UniPro it needs a door of at least 2,000 by 2,000 mm4.
Headroom
Headroom is the height between the top of the opening and the ceiling, or the lowest beam, pipe or light above it. It decides how the tracks and springs of a sectional door can be arranged, and door data usually calls it the minimum lintel.
Renovation versions of UniPro need from 90 mm when operated by hand and from 100 mm with a drive, depending on the spring system2. A low-headroom version with rear torsion springs fits a motorised door under a lintel of only 80 mm2. Where there is no lintel at all, a self-supporting frame stands in for the missing masonry2.
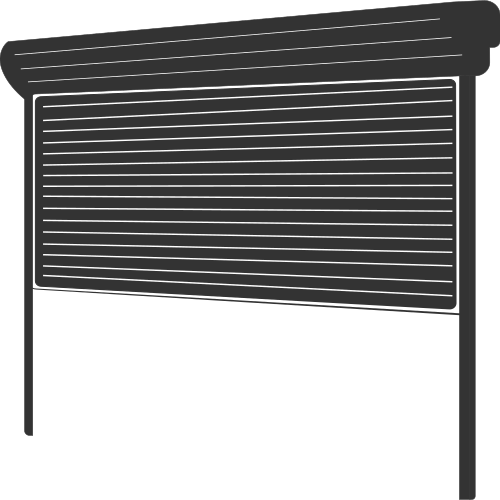
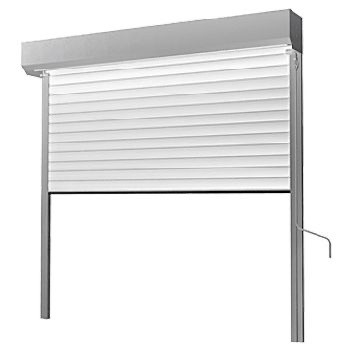
A roller door needs no ceiling space: its curtain winds onto a shaft just behind the lintel5.
Side room
Side room is the wall beside the opening, where the frame and vertical tracks are fixed. Measure from each edge of the opening to the nearest wall, pier or obstruction, and note anything fixed to the wall there, such as a switch, a pipe or a window.
In the manufacturer’s data, UniPro’s renovation and low-headroom versions need a side clearance of 110 mm2, and the self-supporting frame needs none2.
Depth
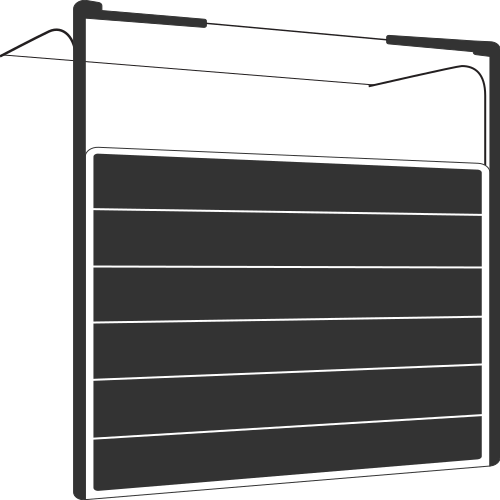
A sectional or up-and-over door parks under the ceiling when it is open6, so the depth of the garage matters too. Measure from the inside face of the opening to the back wall, and note beams, lights, shelves and anything stored overhead.
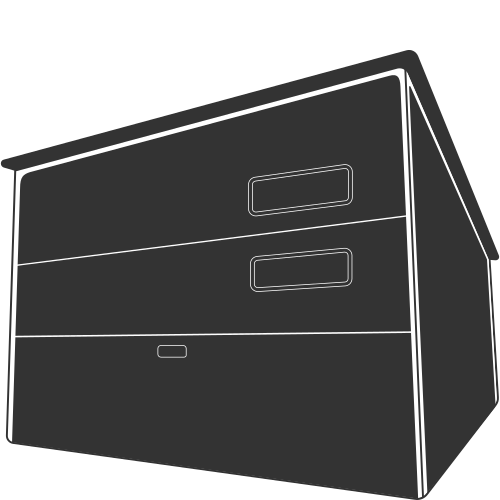
A roller door leaves the ceiling free for storage or a lift1. A side-hinged door opens outwards only7, so it needs clear space on the drive instead.
What the survey confirms
Catalogue sizes are a starting point. Where measurements, access or the condition of the opening need checking, a survey visit is arranged before anything is made8. Dimensions, finish availability, thermal performance and security ratings for your configuration are confirmed at survey, and every quotation is accompanied by a written specification1.
Before you ask for a quotation
- Width at the top, middle and bottom, and the smallest of the three.
- Height on both sides and in the middle, and any slope in the floor.
- Headroom to the lowest point above the opening.
- Side room on the left and on the right.
- Depth to the back wall, and anything fixed to the ceiling.
- Photographs of the opening from inside and outside.
We bring physical panel samples to the survey, so you can choose a finish on your own house, in your own light1.
From the catalogue
Products in this guide
 Garage doorUniPro sectional doorView product
 Garage doorUniTherm sectional doorView product
 Garage doorPRIME Black Edition sectional doorView product
 Garage doorRoller garage doorView product
 Garage doorUp-and-over garage doorView product
Sizes, finishes and prices are on each product page. Made-to-measure products are confirmed at survey and in your written quotation.
Sources
- Garage Doors: Open to more (Watford Construction)
- UniPro sectional door: manufacturer's technical data, Watford Construction catalogue
- Industrial and commercial doors: manufacturer's technical data, Watford Construction catalogue
- Wicket doors: manufacturer's technical data, Watford Construction catalogue
- Roller garage doors: manufacturer's technical data, Watford Construction catalogue
- How each door type opens: Watford Construction door catalogue
- Single- and double-leaf garage doors: manufacturer's technical data, Watford Construction catalogue
- Shopping Support (Watford Construction)
Product figures are the manufacturer’s published values as held in our catalogue; every specification is confirmed for your order in writing.

Talk it through with us.
Bring your measurements, photos and questions. We will help you find what fits, and confirm every detail before anything is made.
Customer Care +44 (0) 330 818 0713 · Monday to Saturday 8 am to 8 pm, Sunday 10 am to 5 pm (UK time)
General guidance, written in October 2026. Specifications, sizes and finishes are confirmed at survey and in your written quotation; the terms that apply to an order are in your order confirmation and our Terms and Conditions. Images are concept visualisations unless they show a product from our catalogue.
