














Concept
A double garage with a workshop corner
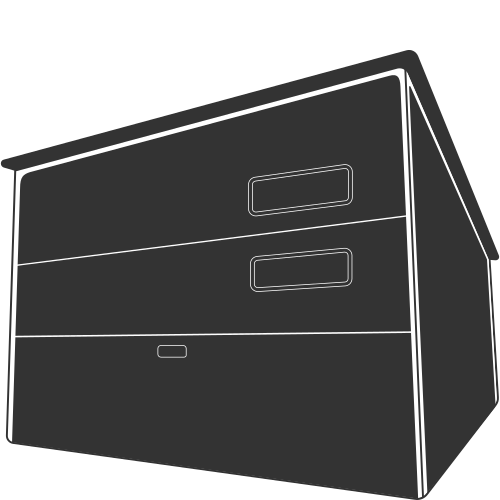
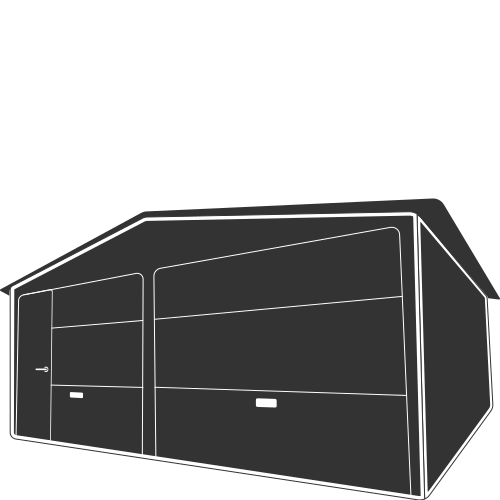
One bay for the car and one for the bench, in a new steel double garage or an existing garage given a sectional door with a wicket.
Concept. An illustration of how products from our catalogue can work together. Not a completed project: no client, location, date or result is implied.
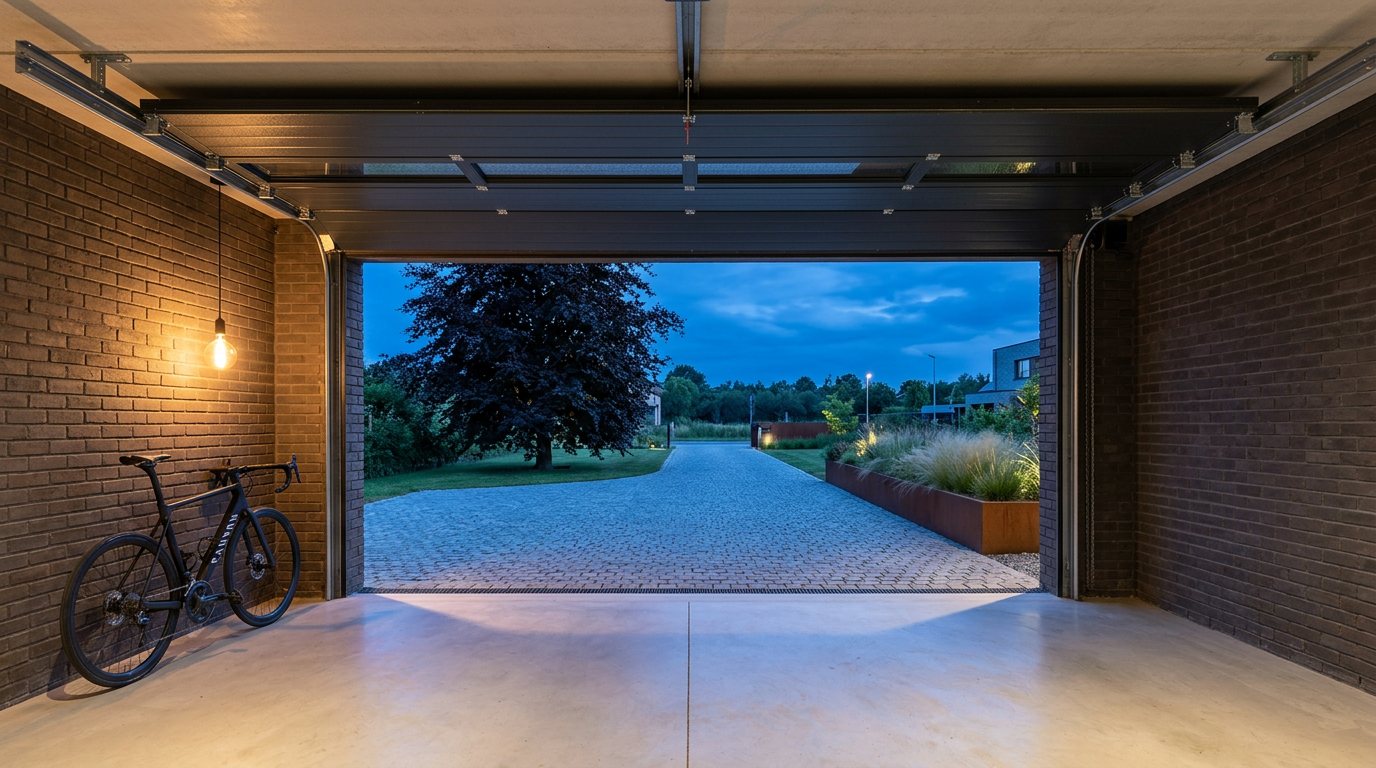
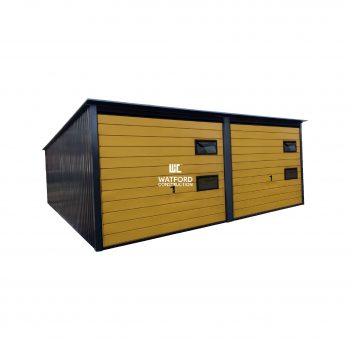
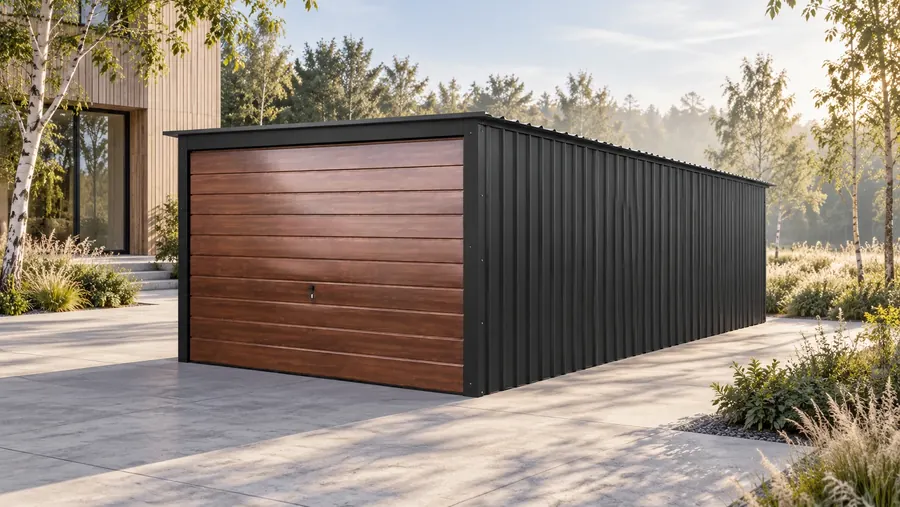
One bay for the car, the other for a bench, tools and a bike. The idea works two ways: as a new freestanding steel double garage, or as a change to a double garage you already have.
The idea
A workshop corner needs three things a car does not: a way in without opening the whole door, daylight on the bench, and air. Each comes from a product in our catalogue, and none needs a separate building.
Two ways to get there
The door
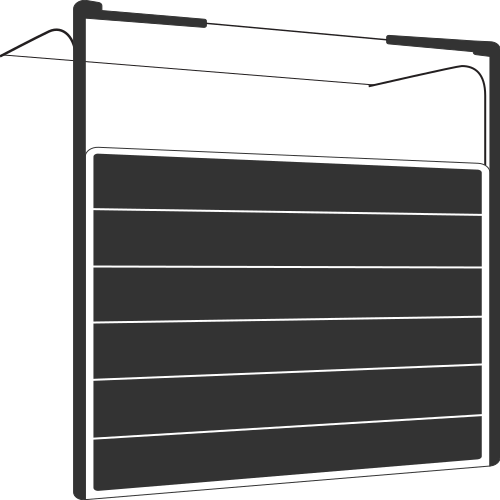
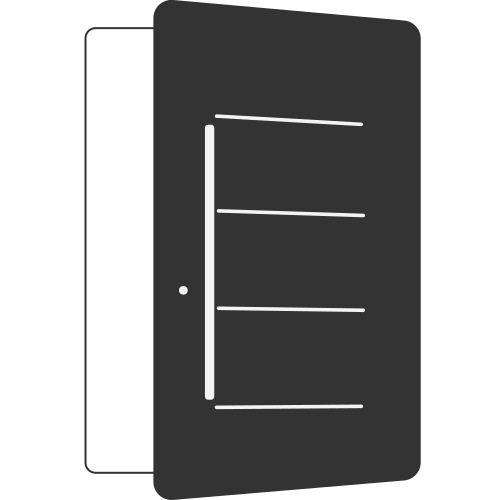
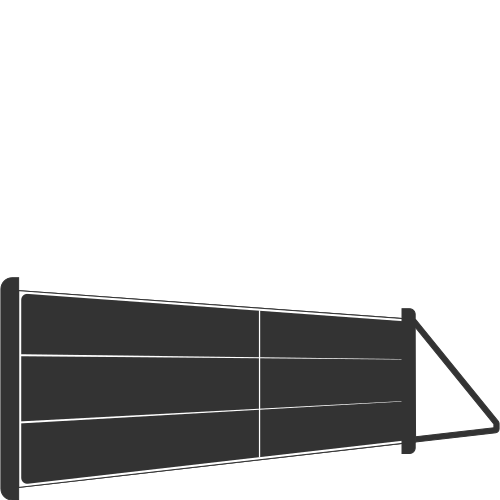
On an existing garage, a UniPro sectional door can carry a wicket door, so you can walk to the bench without raising the whole door. The wicket gives 900 mm of clear width, needs a door of at least 2,000 × 2,000 mm, and can have a 19 mm low threshold2. On automatic doors, a sensor stops the door running while the wicket is open2.
If you would rather keep a separate side entrance, aluminium side doors use the same insulated panels, ribs and textures as the sectional doors, so the garage door and the side door read as a pair3.
Light and air
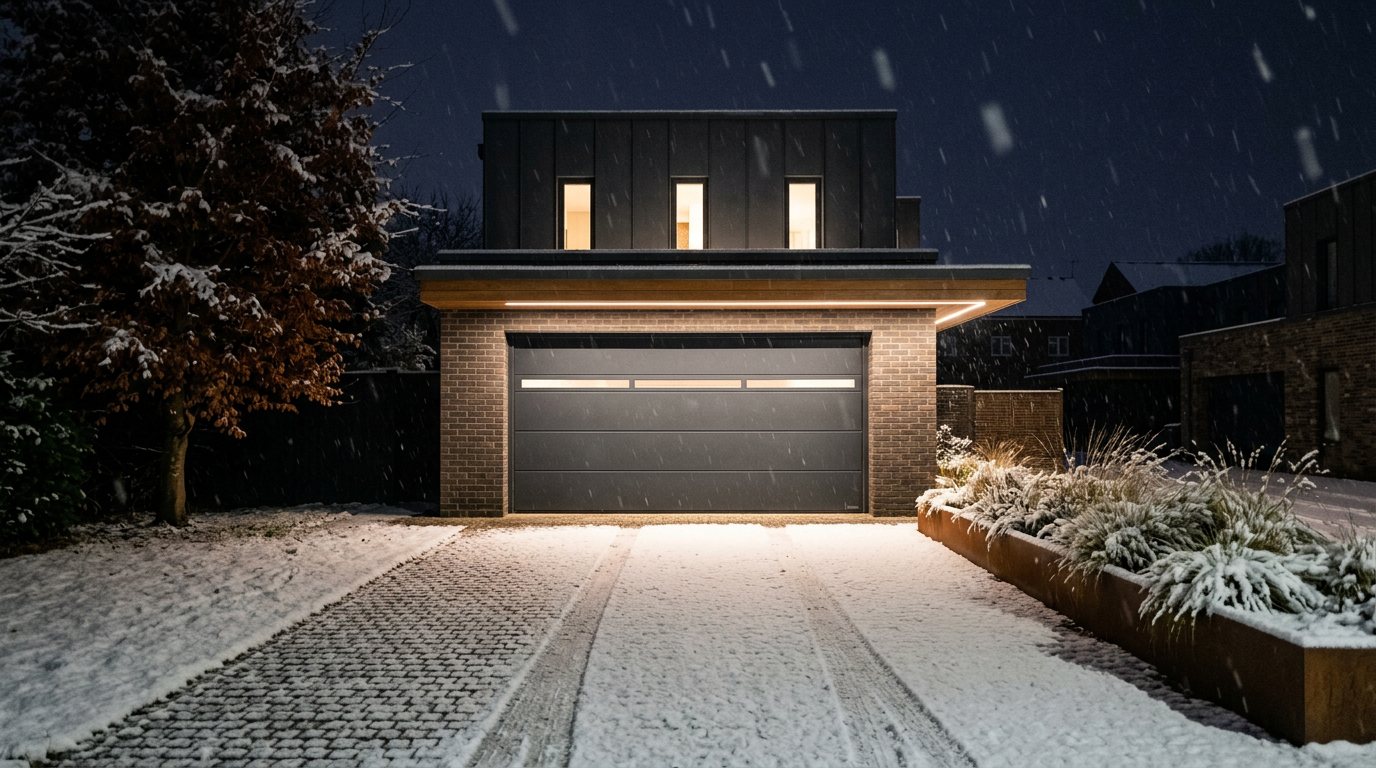
A slim HORIZON glazing strip brings daylight into the garage without reading as a window from the street4, and LED lighting under the tracks is an option on UniPro5.
For air, UniPro offers a top-panel tilt5, and some drives can stop the door a hand’s width open to air the garage6. If the bench will be used through the winter, consider the 60 mm panel of UniTherm, designed for energy-efficient buildings4.
Things to decide
- Which bay becomes the workshop, and where the bench, power and lighting go.
- Whether the garage will be heated, and so how warm the door should be.
- A wicket in the main door, or a separate side door.
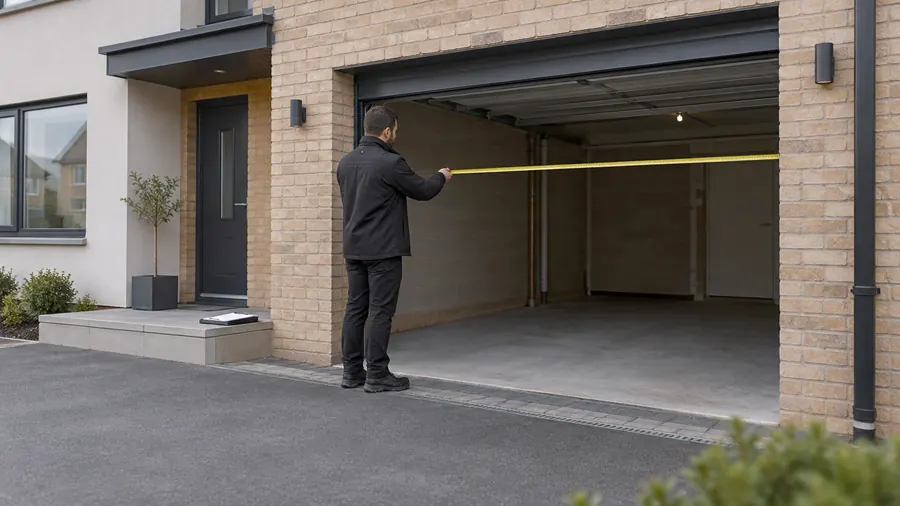
- The headroom and side room for the new door: see measuring for a garage door.
- One finish for the door and the house.
From the catalogue
What goes into it
 Steel garageLund double garageView product
 Steel garageÖland double garageView product
 Steel garageMalmö double garageView product
 Garage doorUniPro sectional doorView product
 Side doorAluminium side doorView product
Sizes, finishes and prices are on each product page. Made-to-measure products are confirmed at survey and in your written quotation.
Sources
- Steel garages and buildings: product pages and sizes, Watford Construction shop
- Wicket doors: manufacturer's technical data, Watford Construction catalogue
- Steel and aluminium side doors: manufacturer's technical data, Watford Construction catalogue
- Garage Doors: Open to more (Watford Construction)
- UniPro sectional door: manufacturer's technical data, Watford Construction catalogue
- Intelligent Systems: Quietly intelligent (Watford Construction)
Product figures are the manufacturer’s published values as held in our catalogue; every specification is confirmed for your order in writing.
Make the idea yours.
Tell us about the space you have and how you would use it. We will help you choose the products, then confirm sizes and finishes at survey.
Customer Care +44 (0) 330 818 0713 · Monday to Saturday 8 am to 8 pm, Sunday 10 am to 5 pm (UK time)
Ideas are concepts: illustrations of how products in our catalogue can work together, not completed projects. No client, location, date or result is implied. Images are concept visualisations.
