







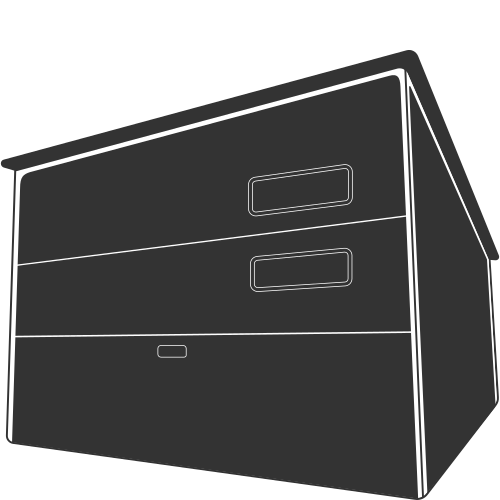
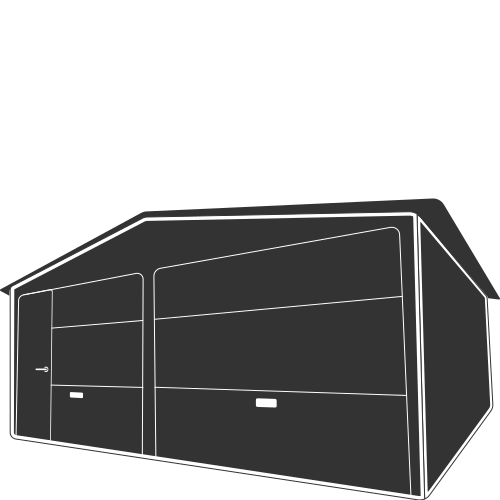
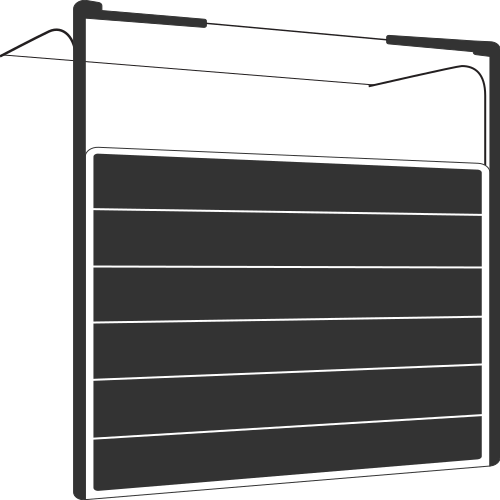
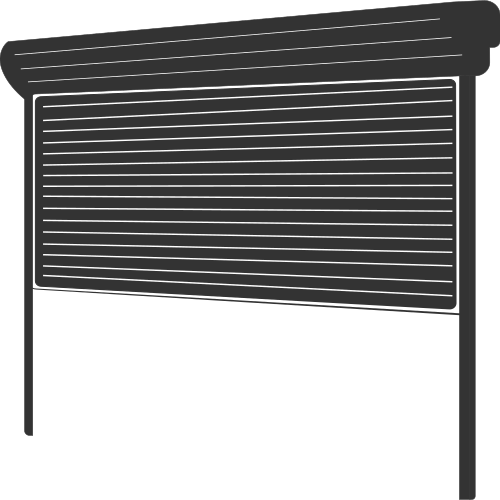







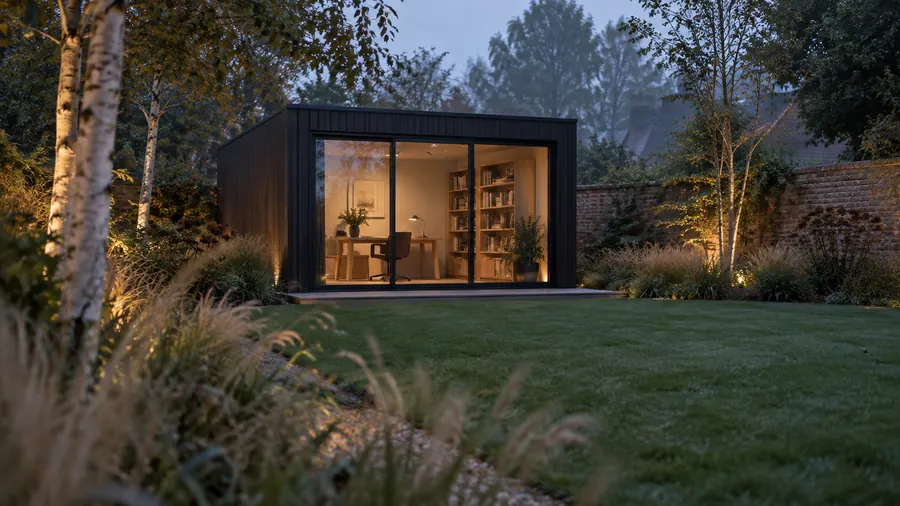
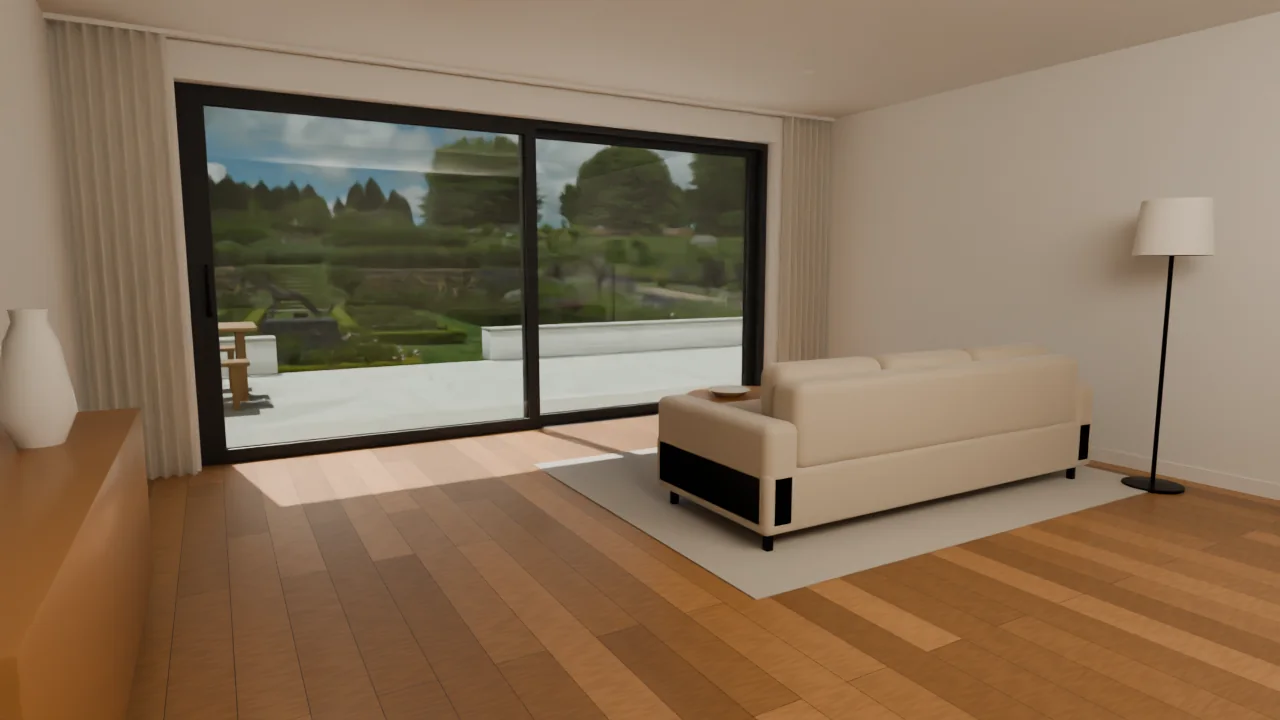
Concept. An illustration of how products from our catalogue can work together. Not a completed project: no client, location, date or result is implied.
A small building at the end of the garden for work, music or reading: somewhere the house and the road fall quiet, glazed so the garden stays in view.
The idea
The studio is a simple shell with very good glass: acoustic glazing towards the road, triple glazing for winter, a wide sliding door to the lawn and shade for the afternoon. Pods are one of our eight product families1; ask us what is possible for your garden, or bring your own plans and choose the glazing for them.
The glass
For quiet, specify acoustic laminated glazing: it reaches a sound reduction of 47 dB, against roughly 36 dB for standard triple glazing2. For warmth, triple glazing at Ug 0.5 W/m²K keeps the inside pane close to room temperature2.
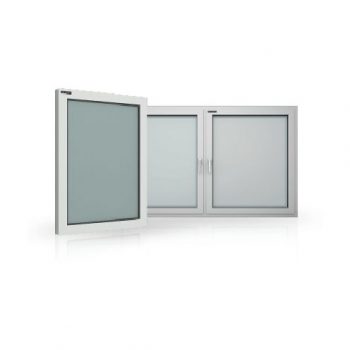
PRIMO PVC windows give the warmest value and the widest choice of decors, and FUTURO aluminium windows the slimmest frames, in any colour2.
The door to the lawn
PRIMO PVC terrace doors can tilt and slide for everyday air, or lift and slide with sashes up to 3 m wide3. The FUTURO aluminium lift-and-slide door has a low threshold that can sit flush with the floor4, so the floor seems to run out onto the grass.
Shade
An external venetian blind keeps a south-facing glass wall cool without closing the view: its slats tilt to let in light but not heat2. Insect screens let the door stay open on a summer evening2. With Intelligent Systems the blinds can follow the sun on their own5.
Planning notes
In England a garden building is usually permitted development if it is single storey, no more than 2.5 m high within 2 m of a boundary, and not in front of the house6. A building used as separate living accommodation is not covered7, and building regulations can apply to a building with sleeping accommodation8. Our planning guide has the detail.
Things to decide
- What the studio is for, and so how quiet and how warm it must be.
- Which way it faces, and where the afternoon sun falls.
- Power and internet from the house.
- Acoustic glass on the road side only, or all round.
- A tilt-and-slide door, or a wide lift-and-slide.
From the catalogue
What goes into it
 WindowsPRIMO PVC windowsView product
 WindowsFUTURO aluminium windowsView product
 Terrace doorPRIMO PVC terrace doorsView product
 Terrace doorFUTURO aluminium lift-and-slide doorView product
Sizes, finishes and prices are on each product page. Made-to-measure products are confirmed at survey and in your written quotation.
Sources
- Business & Partnerships: product families on the enquiry form (Watford Construction)
- Windows & Patio Doors: Let the light in (Watford Construction)
- PRIMO PVC terrace doors: manufacturer's data, Watford Construction catalogue
- FUTURO aluminium lift-and-slide door: manufacturer's data, Watford Construction catalogue
- Intelligent Systems: Quietly intelligent (Watford Construction)
- The Town and Country Planning (General Permitted Development) (England) Order 2015, Schedule 2, Part 1, Class E (legislation.gov.uk)legislation.gov.uk
- Outbuildings: planning permission (Planning Portal)planningportal.co.uk
- Is building regulations approval needed for an outbuilding? (Planning Portal)planningportal.co.uk
Product figures are the manufacturer’s published values as held in our catalogue; every specification is confirmed for your order in writing.

Make the idea yours.
Tell us about the space you have and how you would use it. We will help you choose the products, then confirm sizes and finishes at survey.
Customer Care +44 (0) 330 818 0713 · Monday to Saturday 8 am to 8 pm, Sunday 10 am to 5 pm (UK time)
Ideas are concepts: illustrations of how products in our catalogue can work together, not completed projects. No client, location, date or result is implied. Images are concept visualisations.
