









A façade is the first thing a city sees and the last thing a building forgets1. On a commercial building it also carries the weather, the fire strategy and much of the energy performance. This is how the main systems compare, and what the rules ask of them.
What a façade has to do
Keep out air and water, resist the wind, hold the glass safely, limit heat loss and solar gain, and meet the fire rules for the building’s height and use. Curtain walling kits are covered by the harmonised European standard EN 13830, which addresses weather resistance, safety in use, and energy economy and heat retention2, 1.
We design, engineer, test and install a façade as one system1, in aluminium for lightness and precision or in steel for the slimmest sightlines and the longest spans1.
Four ways to build one
| System | Best for | Installation | Fire rating | Typical height |
|---|---|---|---|---|
| Stick curtain wall | Low and mid-rise, complex geometry | Mullions and transoms assembled on site | EI 15 to EI 60 variants | Up to about 50 m |
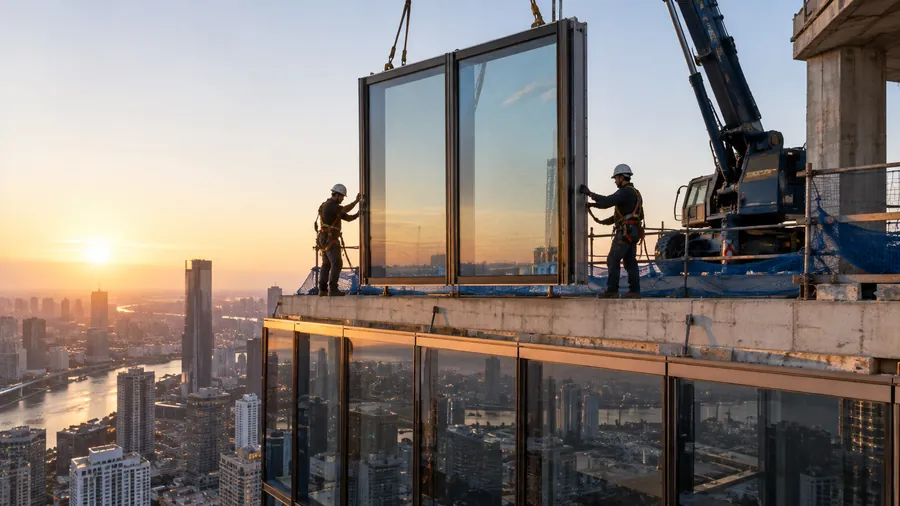
| Unitised curtain wall | Towers and repetitive elevations | Factory-glazed panels set from the slab | By design, per project | Any height |
| Structural glazing | Flush, all-glass looks | Bonded or toggle-fixed glass, on site or in panels | Limited; for low-risk zones | Any height, in panels |
| Steel façade | Large spans, fire lines, lobbies | Welded or bolted steel frames on site | Up to EI 90 | Lobbies and halls, any span |
Stick systems are assembled on site and suit low-rise buildings, complex geometry and smaller contracts. Unitised panels are glazed in the factory and set from the slab, which wins on towers, on speed and on tight sites. When the choice is open, we price both1.
Tested before site
Before a single panel is made, a full-size mock-up is tested for air, water and wind1. Curtain walls carry the CE mark to the European product standard, with air permeability, watertightness, wind resistance and impact classes declared1. Those classes follow EN 12152, EN 12154, EN 13116 and EN 140191.
Unitised panels are engineered to about ±1 mm in the factory, and stack joints between them take the building’s sway and the slab’s creep1.
Fire
Fire-rated façades hold flame and temperature for 15, 30, 45 or 60 minutes, tested as complete assemblies rather than as parts1. Steel systems go further, to EI 901.
In England, Regulation 7(2) of the Building Regulations restricts the materials in the external walls of relevant buildings over 18 metres to class A2-s1,d0 or A11, 3, and the Building Safety Act adds a gateway review of the façade before work starts1. Every project is engineered to its local code1.
Energy and daylight
Heat loss through a curtain wall is given as Ucw. Triple-glazed curtain walls are certified from about 0.6 W/m²K, against about 1.4 to 1.6 W/m²K for thermally broken double-glazed systems1. Photovoltaic glass can replace spandrel panels or sit in the vision zone, in the same frame1.
Low-iron glass transmits about 91% of visible light at 4 mm, against about 89% for standard clear glass1. In the EU, all new buildings must be zero-emission buildings from 1 January 2030, and those owned by public bodies from 1 January 20284, 1.
Shading
External louvres rotate in front of the glass. Closed, a west elevation becomes a wall; open, the blades all but vanish into the view1. Fixed façade shutters come in aluminium sections 100 to 300 mm wide, adjustable from 0° to 45°; motorised blades turn further1.
A double-skin façade puts the blinds inside a second layer of glass, for solar control without losing the view1.
From brief to handover
- Brief. Building, height, market and priorities.
- Design. Elevations, modules, finishes and glass, developed with your architect.
- Engineering. Thermal, structural, acoustic and fire calculations for every elevation and the local code.
- Mock-up and test. A full-size sample tested for air, water and wind.
- Fabrication. Profiles extruded, finished and assembled in European works.
- Installation. Our own crews, floor by floor, with panels arriving in sequence.
- Handover. As-built drawings, warranties, the maintenance plan and the app, in one folder.
That is one team, one contract and one drawing set from concept to handover1. Engineered in Europe, installed across 22 markets1.
Sources
- Façade: Make an impression (Watford Construction)
- BS EN 13830:2015+A1:2020 Curtain walling. Product standard (BSI)knowledge.bsigroup.com
- The Building (Amendment) Regulations 2018 (legislation.gov.uk)legislation.gov.uk
- Directive (EU) 2024/1275 on the energy performance of buildings (recast) (EUR-Lex)eur-lex.europa.eu
Product figures are the manufacturer’s published values as held in our catalogue; every specification is confirmed for your order in writing.
Talk it through with us.
Bring your measurements, photos and questions. We will help you find what fits, and confirm every detail before anything is made.
Customer Care +44 (0) 330 818 0713 · Monday to Saturday 8 am to 8 pm, Sunday 10 am to 5 pm (UK time)
General guidance, written in October 2026. Specifications, sizes and finishes are confirmed at survey and in your written quotation; the terms that apply to an order are in your order confirmation and our Terms and Conditions. Images are concept visualisations unless they show a product from our catalogue.
