








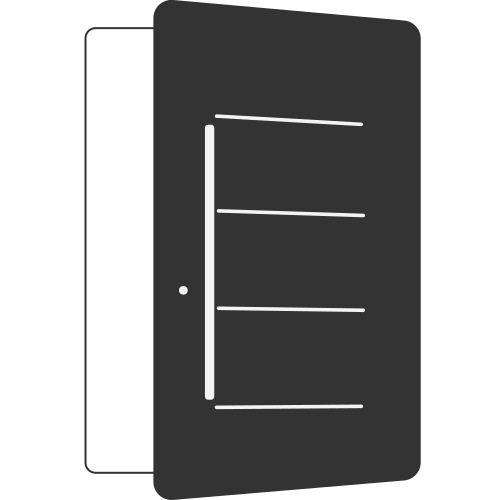






Concept. An illustration of how products from our catalogue can work together. Not a completed project: no client, location, date or result is implied.
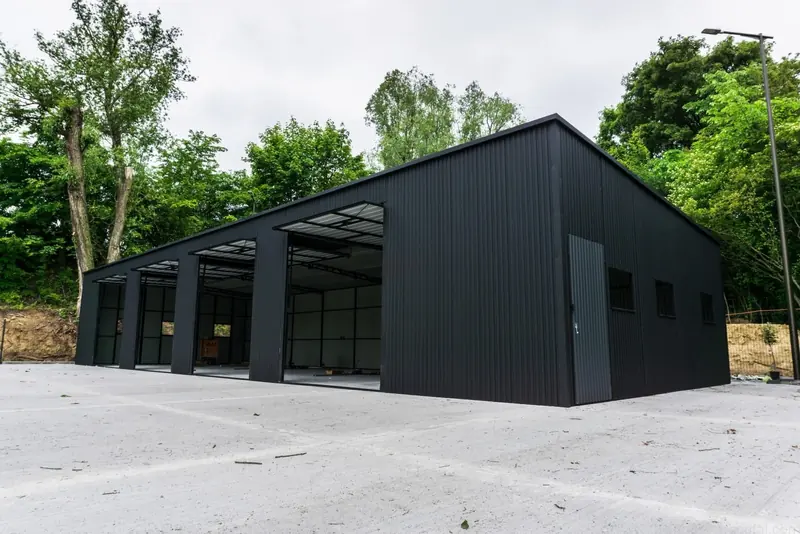
A yard that works: one large steel building for machinery, feed and bedding, a row of lockable garages for tools and quad bikes, and a wide gate between the yard and the field.
The idea
Smallholdings collect things: a compact tractor, a trailer, feed and bedding that must stay dry, tools that should be locked away. Rather than one building for everything, the idea splits the yard into a hall for the big things and separate garages for the small, valuable ones.
The hall
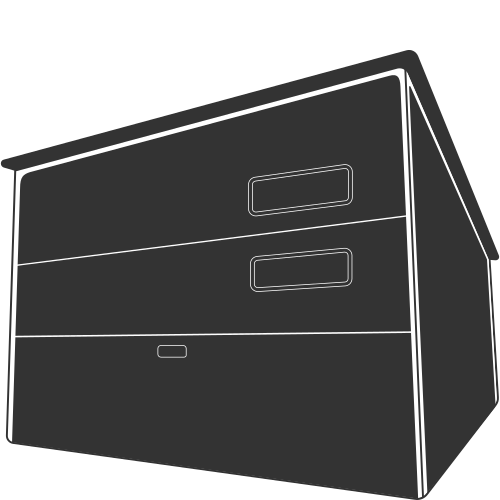
The Workshops steel hall comes in 10 × 6 m and 20 × 7 m1. In the 20 × 7 m version the front is 3.5 m high and the rear 3 m, with a single slope to the back, and the walls and roof are clad in narrow trapezoidal steel sheet1.
Like the rest of the range, it is built from galvanised steel, with the structural elements dipped in a black undercoat2.
The garages
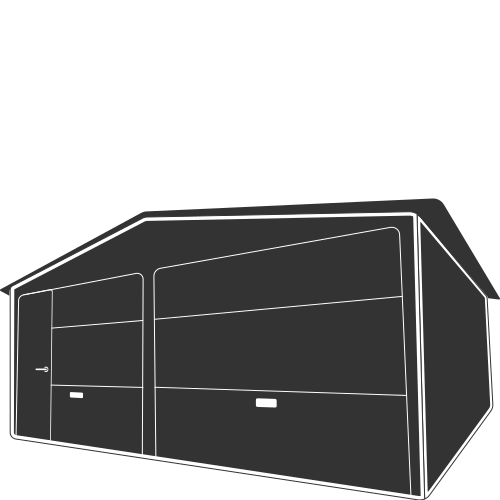
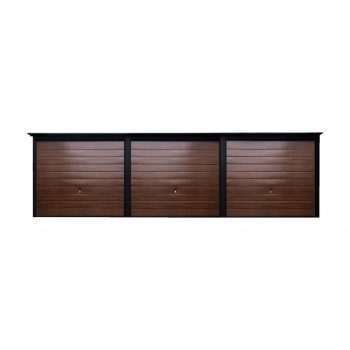
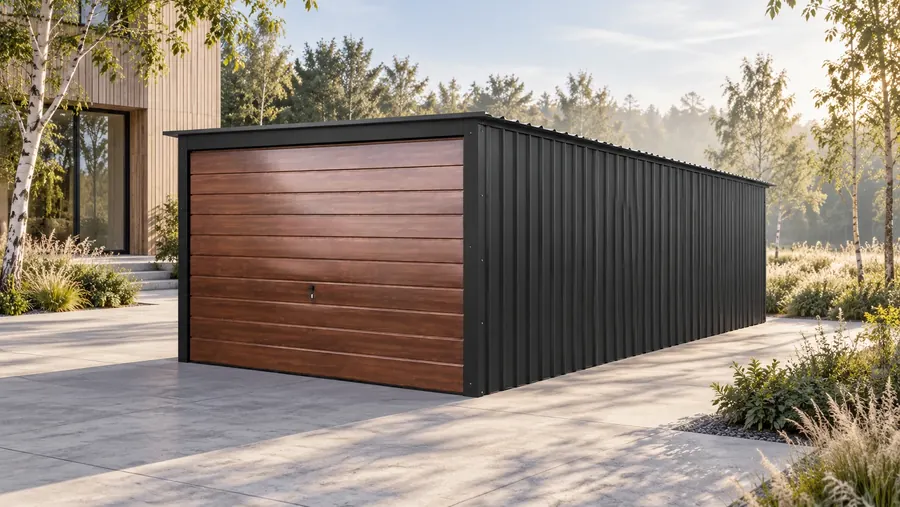
Battery garages put three up-and-over doors side by side in one 9 × 5 m building2: a door each for tools, a quad bike and a mower. For a single store nearer the house, Strömstad comes in 4 × 5 m and 4 × 6 m2.
Locks come with three keys2. If feed or equipment must be kept free of condensation, consider an insulated building such as Hässleholm3.
The gate
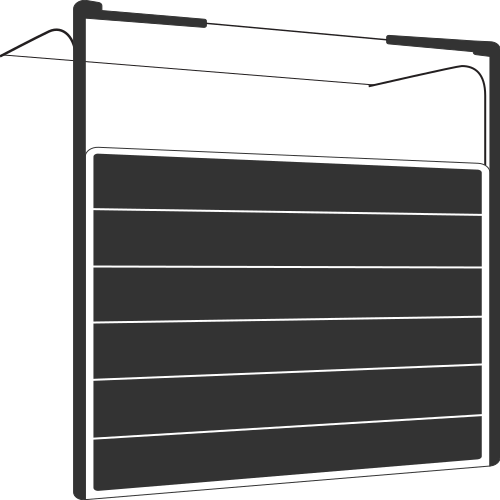
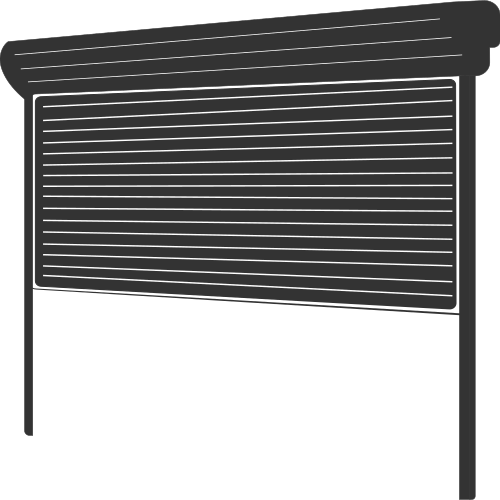
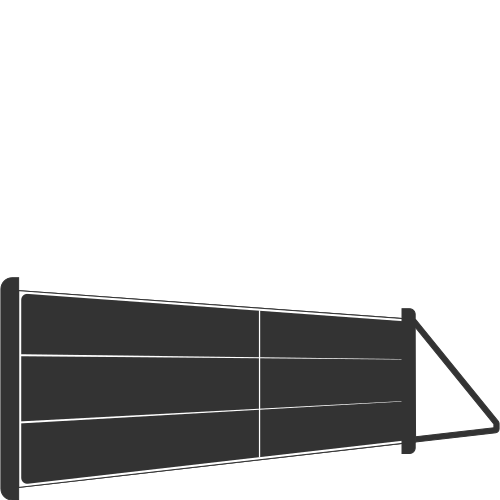
Between yard and field, a folding gate keeps the way clear and needs little space to the side4. The shop lists the V-KING and TRAFFIC folding gates in widths from 3 m to 6 m5. Both are hot-dip galvanised, or galvanised and powder-coated4.
Things to decide
- What goes in the hall, and the height and width of the largest machine.
- Which stores need locks, light or insulation.
- Where vehicles turn, and how wide the gate to the field must be.
- Planning: the householder rules in our planning guide apply to houses, so for land in agricultural use ask your local planning authority which rules apply.
From the catalogue
What goes into it
 Steel buildingWorkshops steel hallView product
 Steel garageBattery garagesView product
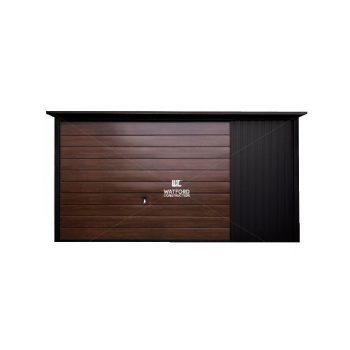 Steel garageStrömstad single garageView product
 GateV-KING folding gateView product
 GateTRAFFIC folding gateView product
Sizes, finishes and prices are on each product page. Made-to-measure products are confirmed at survey and in your written quotation.
Sources
- Workshops steel hall: product page
- Steel garages and buildings: product pages and sizes, Watford Construction shop
- Hässleholm insulated single garage: product page
- Industrial and commercial doors: manufacturer's technical data, Watford Construction catalogue
- Folding gates: product pages and listed sizes, Watford Construction shop
Product figures are the manufacturer’s published values as held in our catalogue; every specification is confirmed for your order in writing.


Make the idea yours.
Tell us about the space you have and how you would use it. We will help you choose the products, then confirm sizes and finishes at survey.
Customer Care +44 (0) 330 818 0713 · Monday to Saturday 8 am to 8 pm, Sunday 10 am to 5 pm (UK time)
Ideas are concepts: illustrations of how products in our catalogue can work together, not completed projects. No client, location, date or result is implied. Images are concept visualisations.
